










2235 W Oakdale AVE #16-B Chicago, IL 60618 Open Sat 1PM-3PM
UPDATED: 10/12/2026 05:06 AM ON MARKET: 17 days on market
$1,750,000
5 Beds4.5 Baths3,885 SqFt
Key Details
Property Type Townhouse
Sub Type T3-Townhouse 3+ Stories
Listing Status Active
Purchase Type For Sale
Square Footage 3,885 sqft
Price per Sqft $450
MLS Listing ID 12735373
Bedrooms 5
Full Baths 4
Half Baths 1
HOA Fees $399/mo
Rental Info Yes
Year Built 2025
Tax Year 2024
Lot Dimensions 1100
Property Sub-Type T3-Townhouse 3+ Stories
Property Description
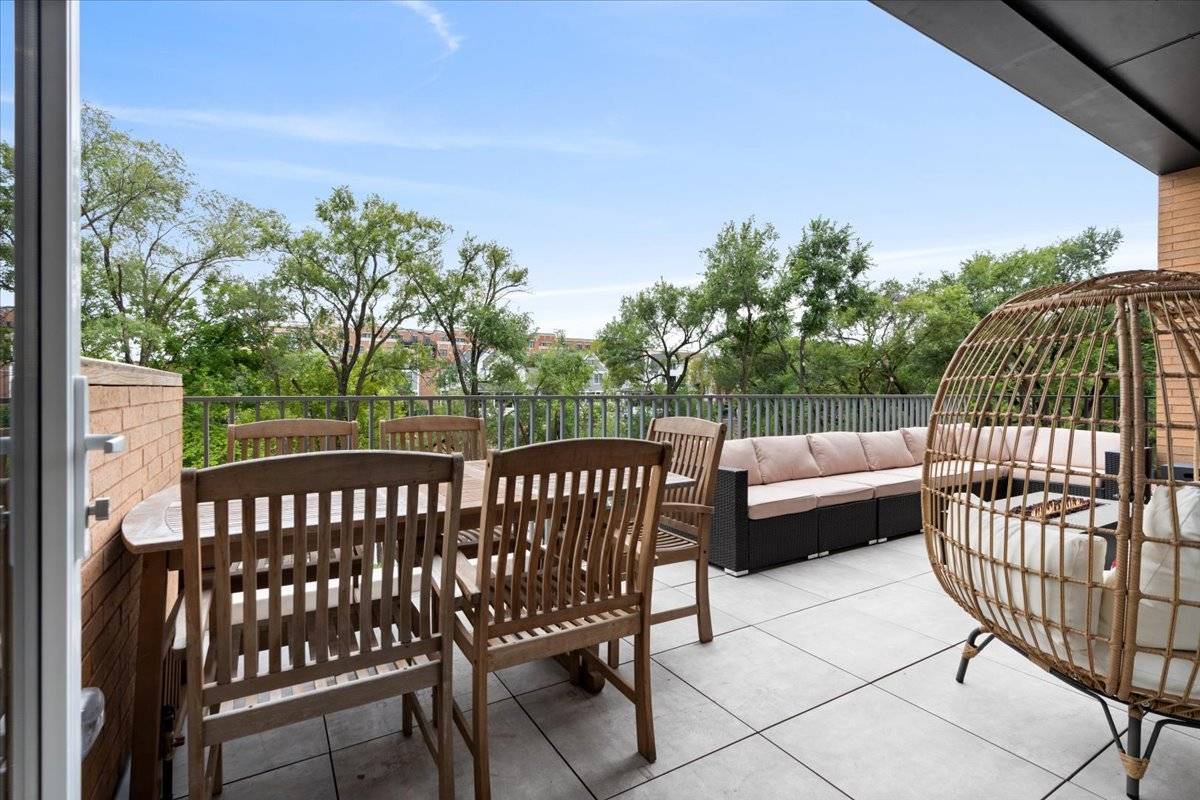
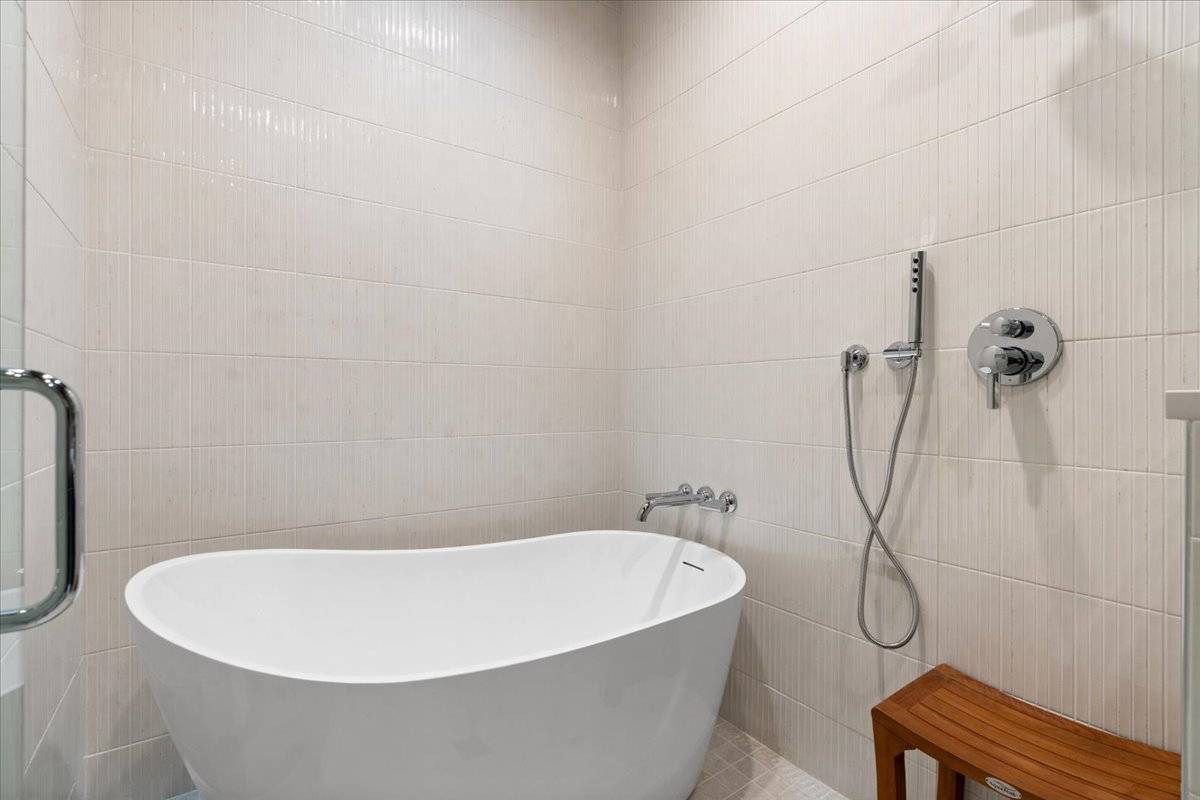
MOVE-IN READY! UPGRADED SALES MODEL HOME! Introducing RiverWard - a collection of 35 new construction, extra-wide row homes tucked along the north branch of the Chicago River. Perfectly situated in an idyllic location and with access to Southport, Roscoe Village, and the expressway, this exclusive offering will deliver contemporary new construction row homes never before available in the neighborhood. Residence 16-B, our BRAND NEW SALES MODEL, boasts a desirable location on the north bank of the Chicago River, delivering over 4400 SF of indoor and outdoor living space plus 415 SF private fenced yard. Designed by acclaimed-developer ZSD in conjunction with Sullivan, Goulette & Wilson, the EXTRA-WIDE (22 FEET!) home boasts sophisticated and functional design for today's homebuyer. Spanning four levels of living, this 4-bedroom residence delivers a huge entertainment room (with 100" TV!), family room, loft office with skyline views, private rooftop, and two car garage parking. All four bedrooms are on the same, upper level with the option to add a 5th bedroom to the first level. At the heart of this home is a spacious, contemporary kitchen, with immense cabinet count and integrated appliances from Sub-Zero, Wolf, and Bosch, designed to cater to both the casual cook and the culinary enthusiast. The massive quartz waterfall peninsula and full-height cabinetry throughout provides the desired function and storage expected from a single-family home. This home includes an open-concept living and dining room and a private 225 SF walkout terrace complete with pavers, gas, water, and electric. A separate Powder Room and oversize Family Room finish off the large main level. The impressive, extra-wide Primary Suite is designed as a personal retreat, color drenched in a custom green paint plus large dressing room and "wet room" bathroom with European glass shower, standalone tub, skylight, and double vanity with quartz countertop. Traversing to the rooftop unveils a private loft office and 300 SF private rooftop terrace with skyline views. As RiverWard's model residence, 16-B has been further elevated with upgraded finishes and thoughtful enhancements throughout every part of the home from custom paint to Lutron controlled shades and lights. Designer-quality quartz countertop and upgraded bathroom tile selections bring an added level of refinement, while a full wet bar with beverage cooler, Lutron smart lighting system, and custom electric window treatments add both function and convenience. Two side-by-side parking spaces in the extra-wide garage ensure you have all the comforts of a single-family home without any of the maintenance. RiverWard delivers contemporary new construction row homes with unparalleled access to the expanded Chicago RiverWalk. Construction pricing available from 1.7M to 1.8M. Delivering now! Contact Corwin Partners for a private appointment at Sales Gallery at 2977 N Clybourn.

The data relating to real estate for sale on this website comes in part from the Broker Reciprocity Program of Midwest Real Estate Data LLC. Real estate listings held by brokerage firms other than Blok are marked with the Broker Reciprocity thumbnail logo and detailed information about them includes the name of the listing brokerage. The accuracy of all information, regardless of source, including but not limited to square footages and lot sizes, is deemed reliable but not guaranteed and should be personally verified through personal inspection by and/or with the appropriate professionals.
Digital Millennium Copyright Act – DMCA Notice
Based on information submitted to the MLS GRID as of 10/23/2026. All data is obtained from various sources and may not have been verified by broker or MLS GRID. Supplied Open House Information is subject to change without notice. All information should be independently reviewed and verified for accuracy. Properties may or may not be listed by the office/agent presenting the information.
IDX information is provided exclusively for consumers’ personal non-commercial use, it may not be used for any purpose other than to identify prospective properties consumers may be interested in purchasing, the data is deemed reliable but is not guaranteed by MLS GRID, the use of the MLS GRID Data may be subject to an end user license agreement prescribed by the Member Participant’s applicable MLS if any and as amended from time to time. MLS GRID may, at its discretion, require use of other disclaimers as necessary to protect Member Participant, and/or their MLS from liability. Data last updated: 10/23/2026. mation.
Social Cookies
Social Cookies are used to enable you to share pages and content you find interesting throughout the website through third-party social networking or other websites (including, potentially for advertising purposes related to social networking).