

























1317 Fox Glen DR St. Charles, IL 60174 Open Fri 5PM-7PM
UPDATED: 10/14/2026 01:12 PM ON MARKET: 1 days on market
$1,895,000
6 Beds5 Baths5,477 SqFt
Key Details
Property Type Single Family Home
Sub Type Detached Single
Listing Status Active
Purchase Type For Sale
Square Footage 5,477 sqft
Price per Sqft $345
Subdivision Woods Of Fox Glen
MLS Listing ID 12782691
Bedrooms 6
Full Baths 4
Half Baths 2
HOA Fees $400/ann
Year Built 2001
Annual Tax Amount $34,844
Tax Year 2024
Lot Size 1.170 Acres
Lot Dimensions 187x240x230x266
Property Sub-Type Detached Single
Property Description
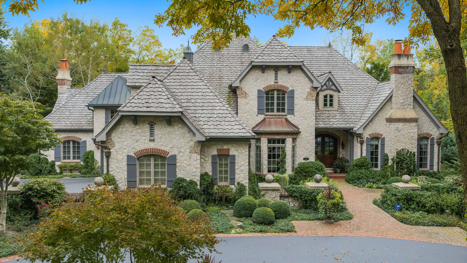
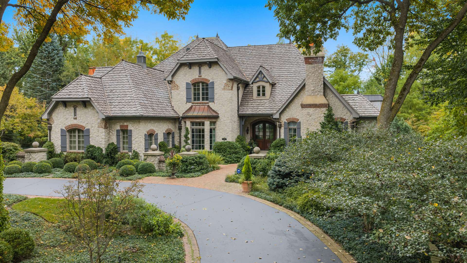
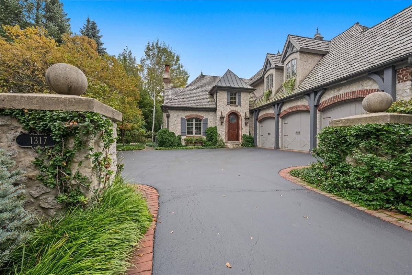
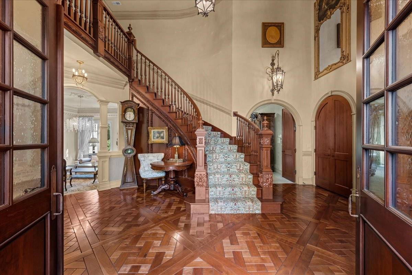
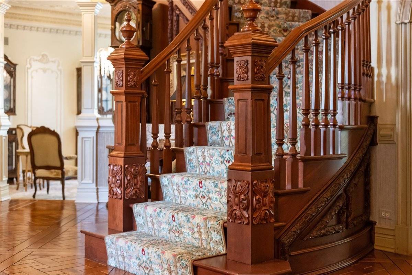
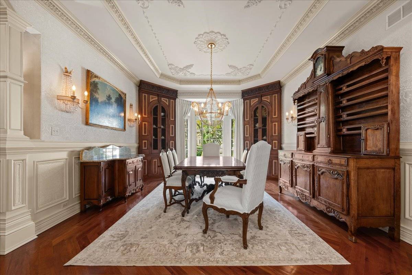
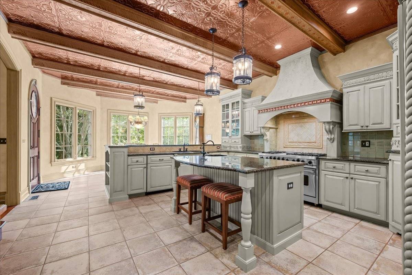
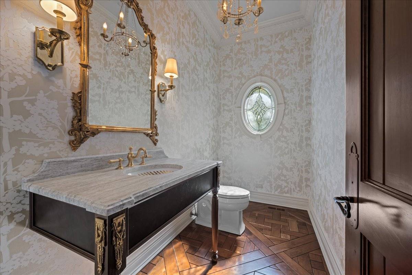
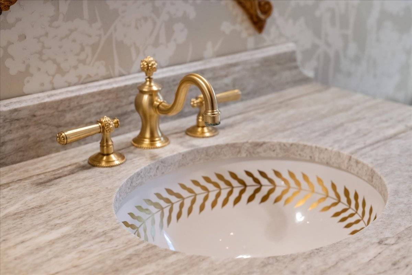
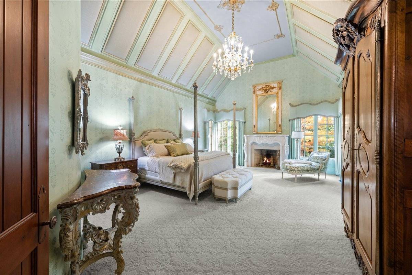
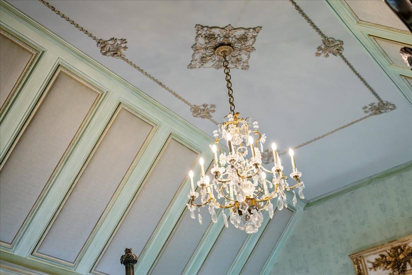
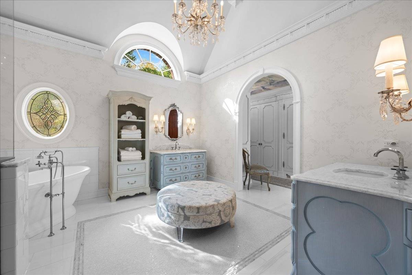
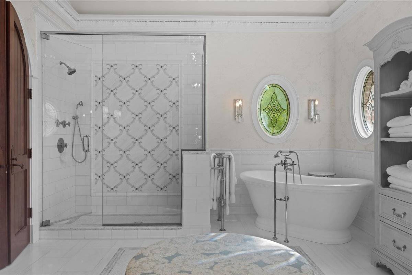
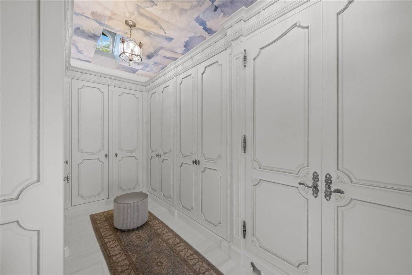
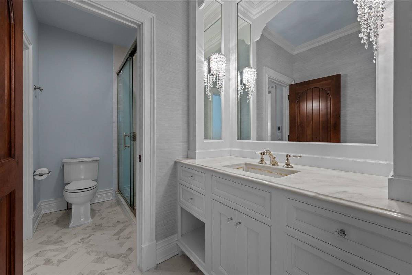
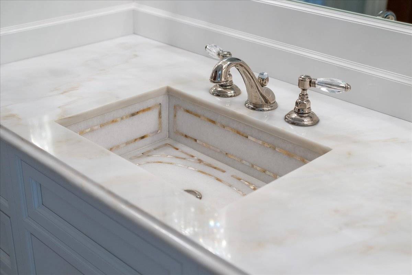
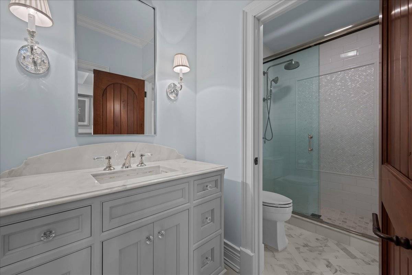
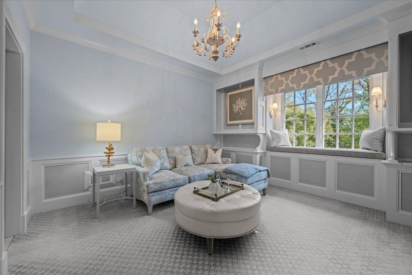
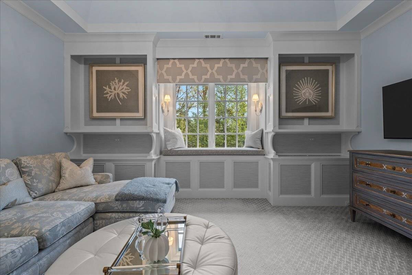
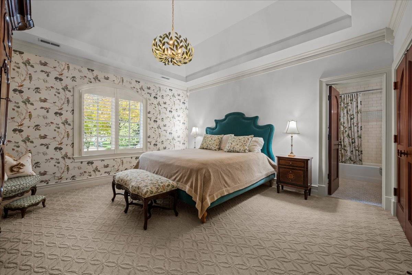
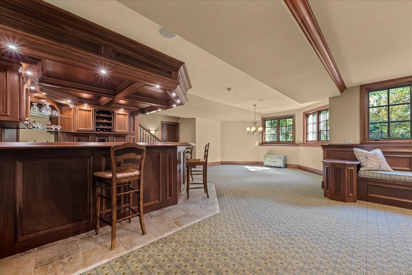
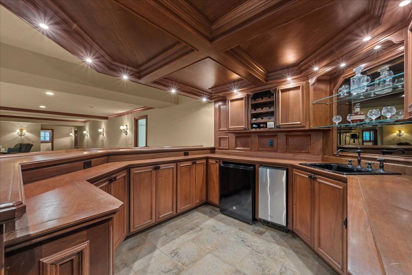
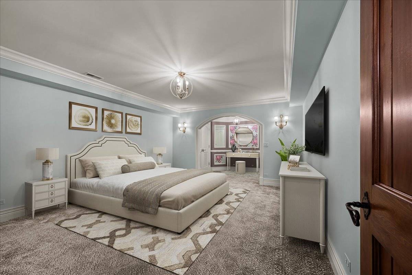
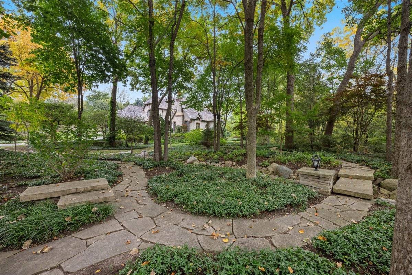
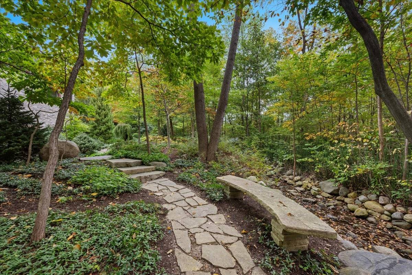
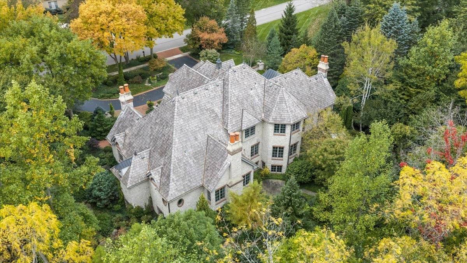
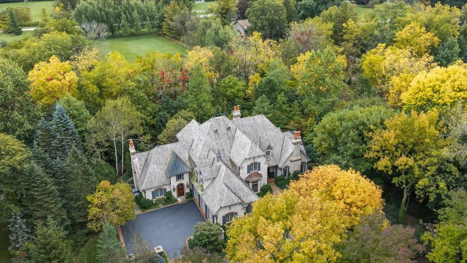
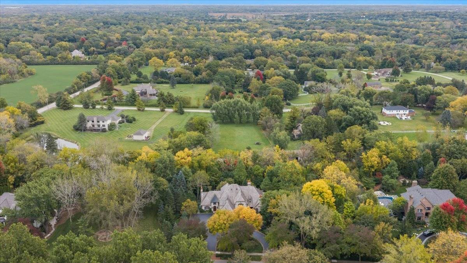
Experience timeless elegance and exceptional craftsmanship in this magnificent French Country estate, beautifully situated in the prestigious Woods of Fox Glen. A striking Oklahoma limestone exterior, complemented by brick archways and distinctive stone accents, creates an impressive architectural presence. Surrounded by mature trees and meticulously maintained landscaping, the property offers a picturesque setting with meandering walkways, multiple outdoor patios, and tranquil views of the creek winding through the grounds. Inside, extraordinary attention to detail is evident in the exquisite millwork, rich wood finishes, and thoughtfully designed architectural elements found throughout the residence. Intricate basket-weave and herringbone hardwood flooring, impressive eight-foot arched interior doors, and refined custom finishes reflect the home's exceptional quality. Beautifully curated custom lighting, including exquisite fixtures by Visual Comfort, adds another layer of sophistication while complementing the home's timeless architectural character. A dramatic two-story foyer welcomes guests with a sweeping curved cherry staircase, setting the tone for the elegant interiors beyond. The richly appointed cherry-paneled library, complete with a fireplace, provides a sophisticated and inviting space for quiet relaxation or intimate gatherings. Designed for both everyday living and elegant entertaining, the gourmet kitchen showcases custom Crystal cabinetry, a paneled Sub-Zero refrigerator, and a professional-grade 48-inch Viking stainless steel range. Exposed ceiling beams and a distinctive copper-finished pressed-metal ceiling add warmth and architectural character. The adjoining great room is equally impressive, featuring a striking floating-beam ceiling, a substantial stone fireplace, and a secondary staircase leading to the upper level. The luxurious first-floor primary suite offers a private sanctuary with soaring ceilings, a fireplace, and an extraordinary custom-designed dressing room reminiscent of a five-star luxury hotel. Expertly crafted cabinetry by Past Basket includes illuminated storage, dovetailed pull-out drawers, integrated shoe organization, and beautifully executed built-ins. The completely remodeled primary bathroom introduces a fresh level of luxury and modern refinement, beautifully complementing the suite's exceptional dressing room and private accommodations. Upstairs, three generously appointed bedroom suites provide comfort and privacy, while an expansive bonus room offers additional flexible living space and convenient storage. The secondary Jack-and-Jill bathroom has also been completely remodeled, thoughtfully updating this space while maintaining the home's elevated design aesthetic. The first-floor powder rooms have likewise undergone complete renovations, offering beautifully refreshed accommodations for guests. The finished English lower level further expands the home's impressive living and entertaining accommodations. Thanks to its deep-pour construction and numerous windows, the space enjoys abundant natural light and features a welcoming pub and lounge, game room, family room, an optional bedroom suite, and a versatile additional room ideal for a home office, hobby space, or guest accommodations. Two substantial storage and mechanical rooms complete this level. Combining distinguished architecture, exceptional craftsmanship, luxurious amenities, and a spectacular natural setting, this remarkable estate offers the best of timeless design and thoughtful modern updates. From its beautifully remodeled bathrooms and designer lighting to its extraordinary custom millwork and gracious entertaining spaces, every detail reflects an uncompromising commitment to quality. A truly distinctive residence in one of the area's most desirable neighborhoods.

The data relating to real estate for sale on this website comes in part from the Broker Reciprocity Program of Midwest Real Estate Data LLC. Real estate listings held by brokerage firms other than Blok are marked with the Broker Reciprocity thumbnail logo and detailed information about them includes the name of the listing brokerage. The accuracy of all information, regardless of source, including but not limited to square footages and lot sizes, is deemed reliable but not guaranteed and should be personally verified through personal inspection by and/or with the appropriate professionals.
Digital Millennium Copyright Act – DMCA Notice
Based on information submitted to the MLS GRID as of 10/15/2026. All data is obtained from various sources and may not have been verified by broker or MLS GRID. Supplied Open House Information is subject to change without notice. All information should be independently reviewed and verified for accuracy. Properties may or may not be listed by the office/agent presenting the information.
IDX information is provided exclusively for consumers’ personal non-commercial use, it may not be used for any purpose other than to identify prospective properties consumers may be interested in purchasing, the data is deemed reliable but is not guaranteed by MLS GRID, the use of the MLS GRID Data may be subject to an end user license agreement prescribed by the Member Participant’s applicable MLS if any and as amended from time to time. MLS GRID may, at its discretion, require use of other disclaimers as necessary to protect Member Participant, and/or their MLS from liability. Data last updated: 10/15/2026. mation.
Social Cookies
Social Cookies are used to enable you to share pages and content you find interesting throughout the website through third-party social networking or other websites (including, potentially for advertising purposes related to social networking).