























26542 N Topanga TRL Wauconda, IL 60084 Open Sun 10AM-12PM
UPDATED: 10/14/2026 10:14 PM ON MARKET: 1 days on market
$1,399,000
5 Beds5.5 Baths6,583 SqFt
Key Details
Property Type Single Family Home
Sub Type Detached Single
Listing Status Active
Purchase Type For Sale
Square Footage 6,583 sqft
Price per Sqft $212
MLS Listing ID 12781227
Bedrooms 5
Full Baths 5
Half Baths 1
Year Built 2004
Annual Tax Amount $25,739
Tax Year 2024
Lot Size 1.770 Acres
Lot Dimensions 83X244X269X187X366
Property Sub-Type Detached Single
Property Description
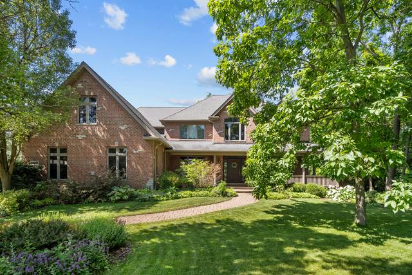
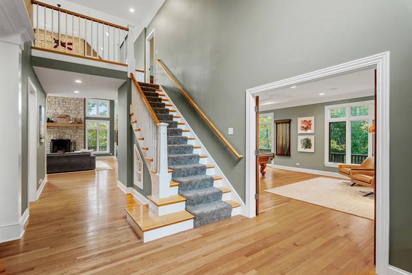
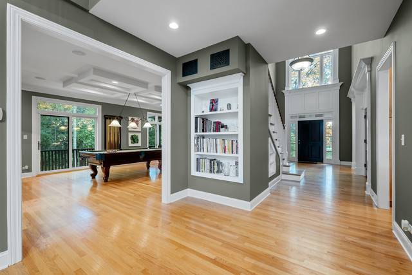
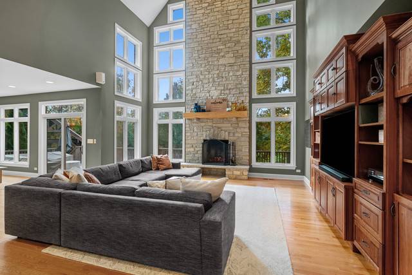
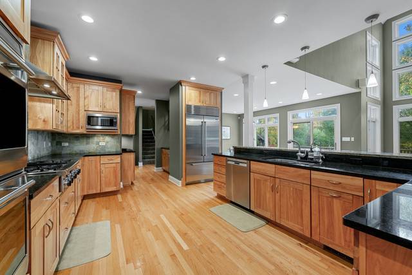
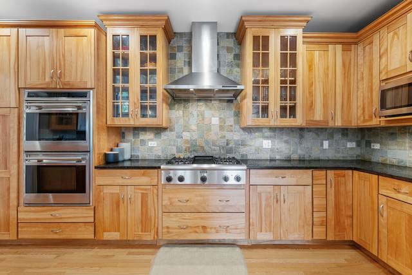
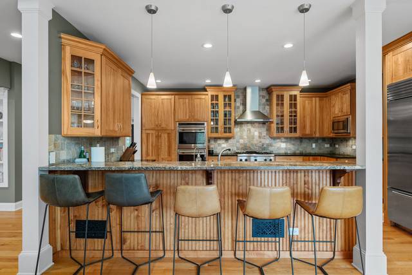
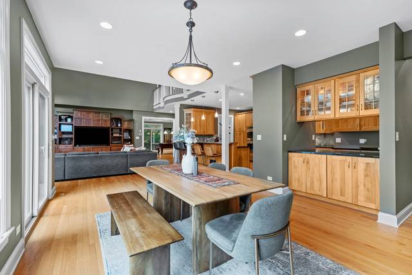
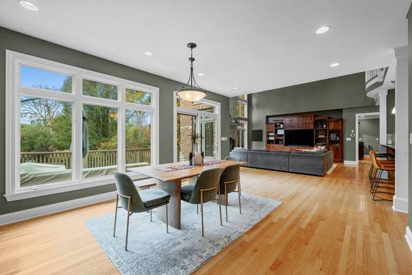
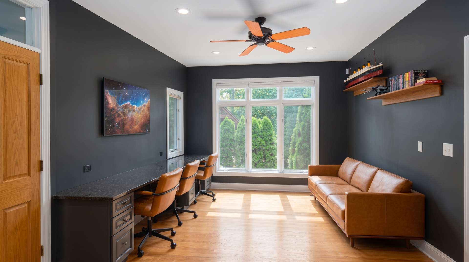
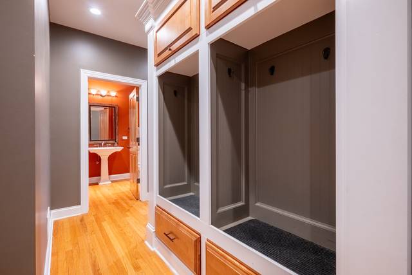
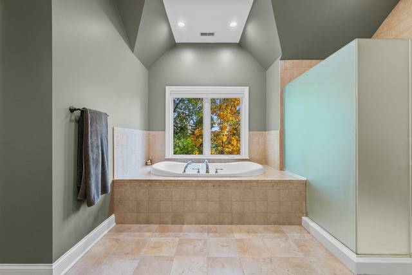
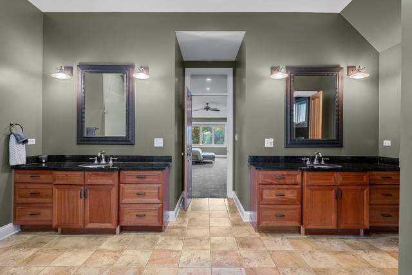
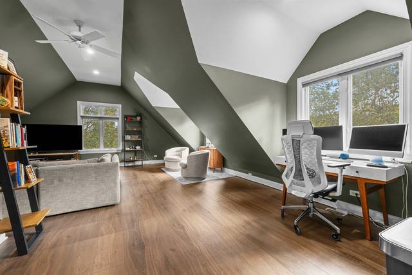
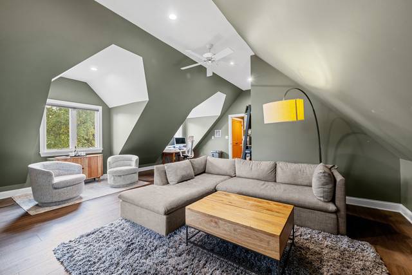
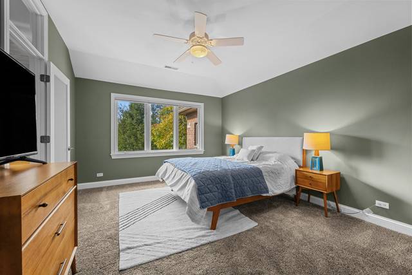
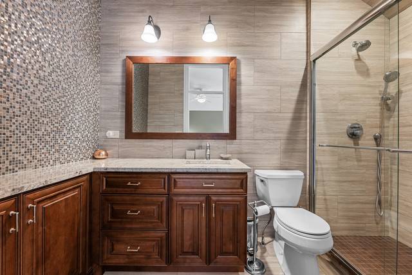
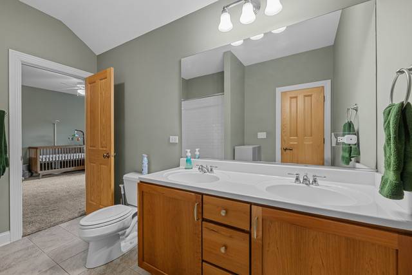
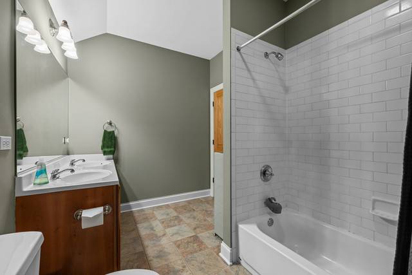
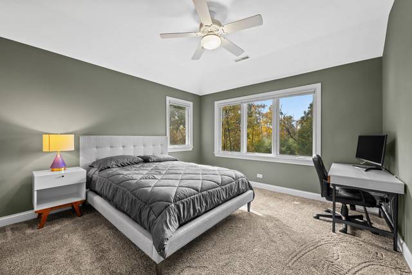
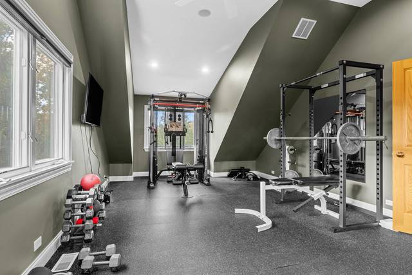
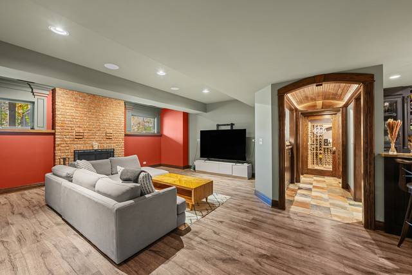
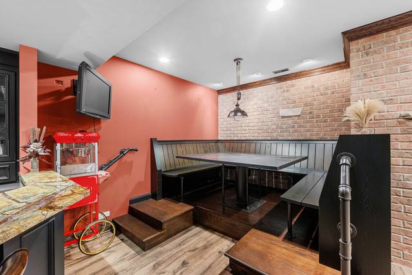
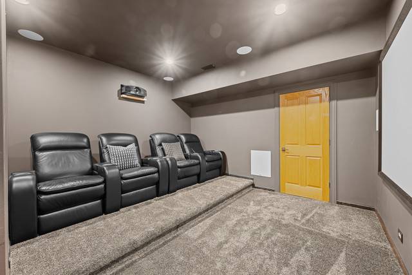
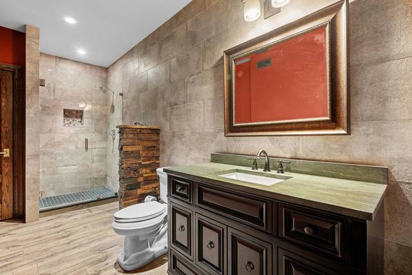
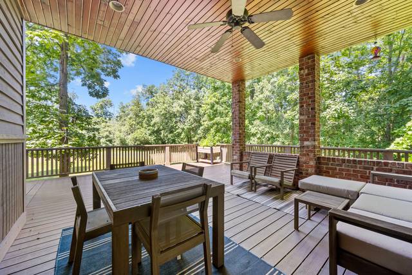
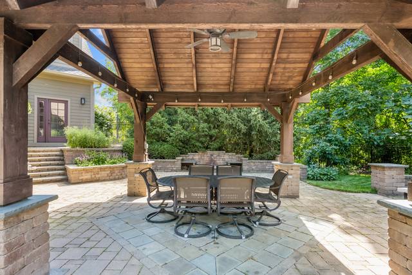
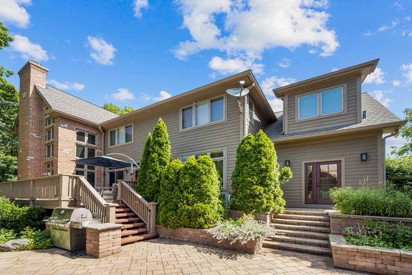
Experience luxury living in this stunning brick and Hardie Board home set on a private cul-de-sac. Located in the highly rated Fremont School District and featuring over 6,500 square feet of beautifully finished space across three levels, this stately residence is nestled on a meticulously landscaped lot featuring an in ground pool with a wood pergola, brick patio, a wraparound composite deck and new screened in porch. Walls of windows and sliding doors span the back of the home, creating an effortless connection between indoor and outdoor living. Inside, a grand two-story family room impresses with its floor-to-ceiling stone fireplace and abundance of natural light. The open-concept main level features a spacious dining area and a gourmet kitchen equipped with professional-grade appliances including a Wolf 48" double oven and cooktop, Sub-Zero refrigerator and freezer (2022) Bosch dishwasher and new faucets. Stone countertops and cherry cabinetry provide an elegant finish, complemented by a convenient butler's pantry leading to the dining area. A mudroom with built-in lockers, a full bath for easy pool access and a three-car garage (one heated bay) with two 240 EV chargers plus a work room completes the main level. Upstairs, the primary suite serves as a private retreat with a coved ceiling, two walk-in closets and a spa-like bath. Four additional bedrooms; one used as a home gym and one as an office/living space offers exceptional versatility. A second-floor laundry room with a newer washer and dryer adds convenience. The basement is a showstopper, designed for entertaining with copper ceilings, brick accents and a restaurant-sized bar with ample seating, including a built-in booth. This level also includes a wine cellar, full bath and a home theater installed by ABT in 2021. The family/game room area provides space for billiards or gatherings. Recent updates include a new A/C (2022), ejector pump (2025), pool tile and pump (2024), pool heater (2026), multiple new appliances, and a Sonos sound system. Sophisticated yet inviting, this exceptional home blends timeless craftsmanship with modern amenities and an ideal floor plan for both everyday living and entertaining. It's the perfect combination of elegance, comfort and function.

The data relating to real estate for sale on this website comes in part from the Broker Reciprocity Program of Midwest Real Estate Data LLC. Real estate listings held by brokerage firms other than Blok are marked with the Broker Reciprocity thumbnail logo and detailed information about them includes the name of the listing brokerage. The accuracy of all information, regardless of source, including but not limited to square footages and lot sizes, is deemed reliable but not guaranteed and should be personally verified through personal inspection by and/or with the appropriate professionals.
Digital Millennium Copyright Act – DMCA Notice
Based on information submitted to the MLS GRID as of 10/15/2026. All data is obtained from various sources and may not have been verified by broker or MLS GRID. Supplied Open House Information is subject to change without notice. All information should be independently reviewed and verified for accuracy. Properties may or may not be listed by the office/agent presenting the information.
IDX information is provided exclusively for consumers’ personal non-commercial use, it may not be used for any purpose other than to identify prospective properties consumers may be interested in purchasing, the data is deemed reliable but is not guaranteed by MLS GRID, the use of the MLS GRID Data may be subject to an end user license agreement prescribed by the Member Participant’s applicable MLS if any and as amended from time to time. MLS GRID may, at its discretion, require use of other disclaimers as necessary to protect Member Participant, and/or their MLS from liability. Data last updated: 10/15/2026. mation.
Social Cookies
Social Cookies are used to enable you to share pages and content you find interesting throughout the website through third-party social networking or other websites (including, potentially for advertising purposes related to social networking).