






















3135 Shagbark LN Long Grove, IL 60047 Open Sat 12PM-3PM
UPDATED: 10/14/2026 10:03 PM ON MARKET: 1 days on market
$1,200,000
3 Beds4.5 Baths4,287 SqFt
Key Details
Property Type Single Family Home
Sub Type Detached Single
Listing Status Active
Purchase Type For Sale
Square Footage 4,287 sqft
Price per Sqft $279
MLS Listing ID 12428197
Style Contemporary
Bedrooms 3
Full Baths 4
Half Baths 1
Year Built 1997
Annual Tax Amount $27,984
Tax Year 2025
Lot Size 3.250 Acres
Lot Dimensions 386 x 339 X 386 x 339
Property Sub-Type Detached Single
Property Description
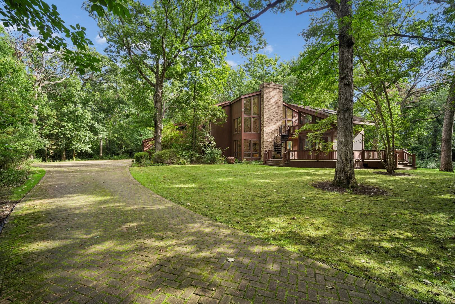
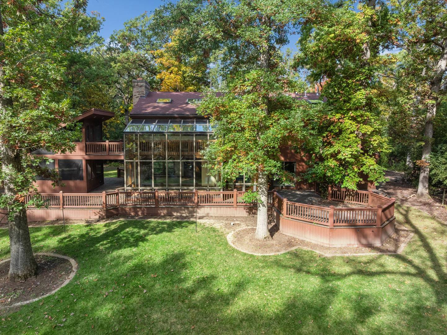
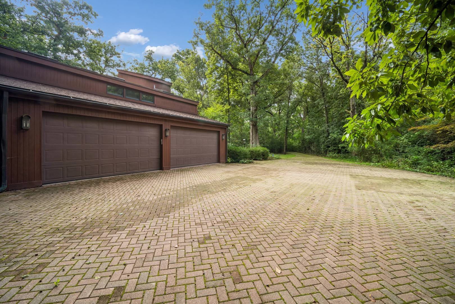
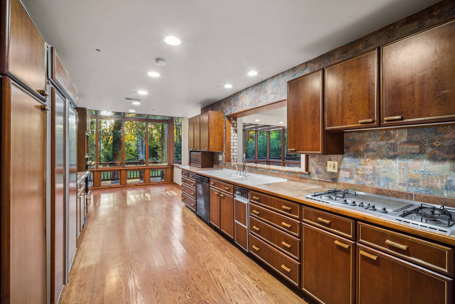
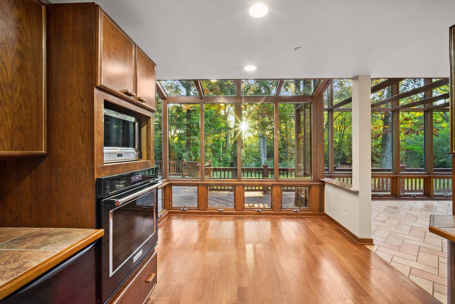
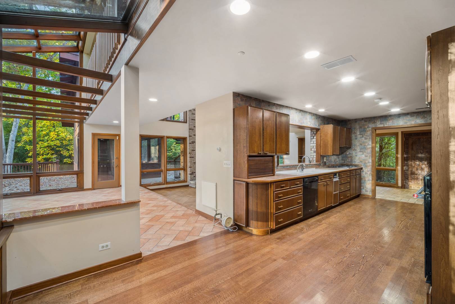
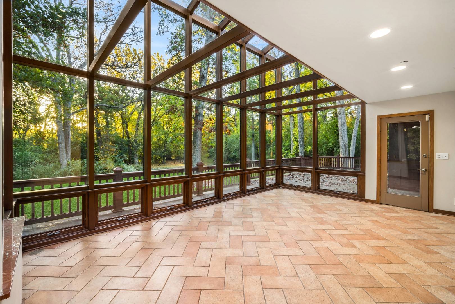
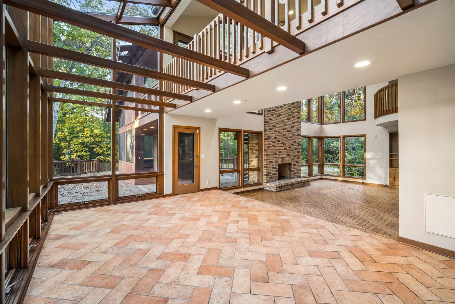
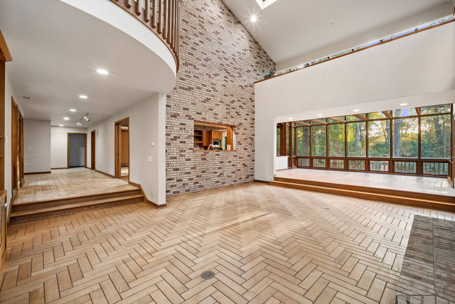
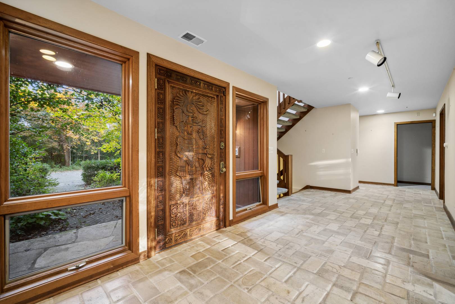
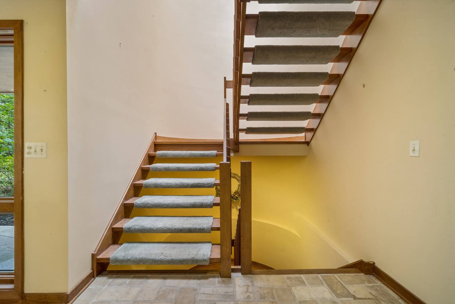
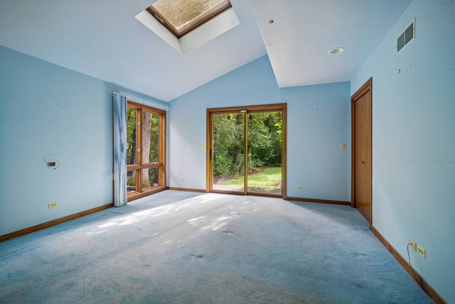
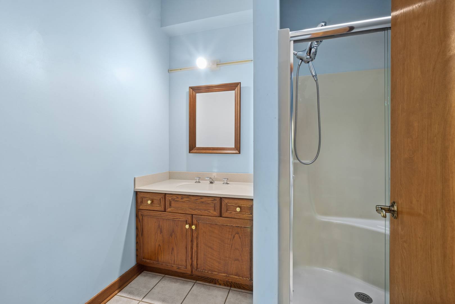
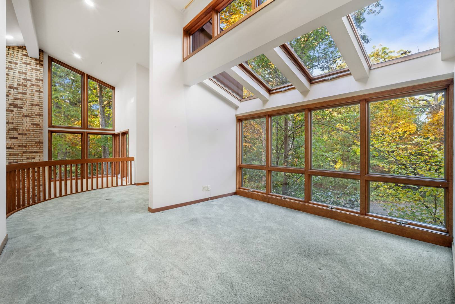
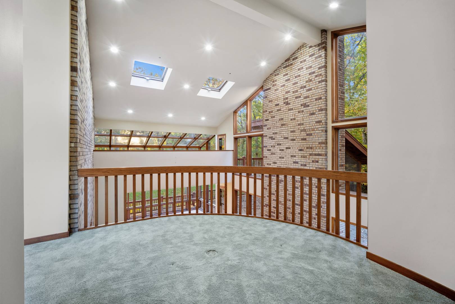
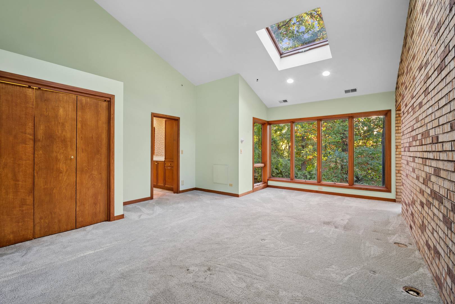
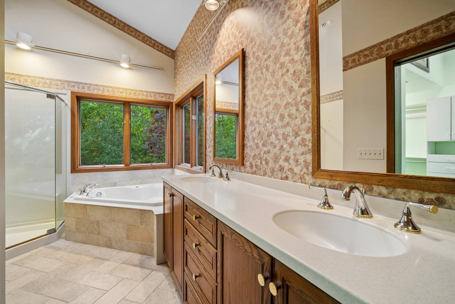
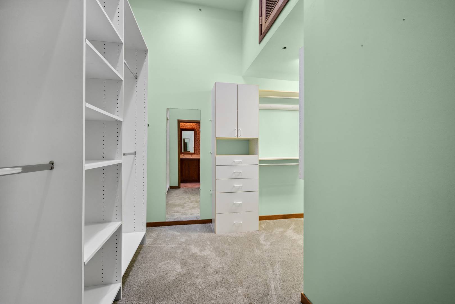
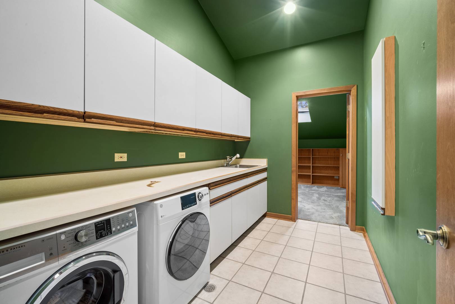
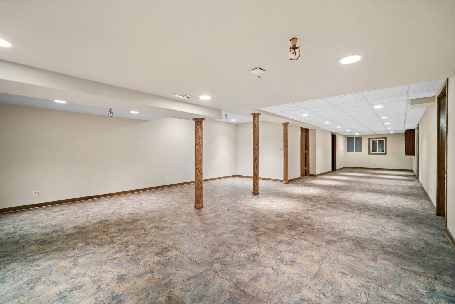
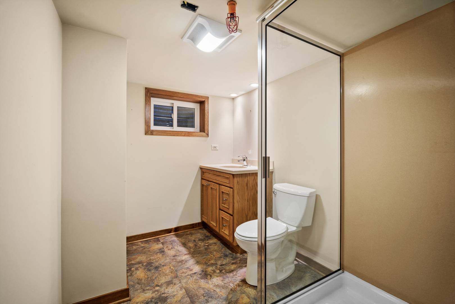
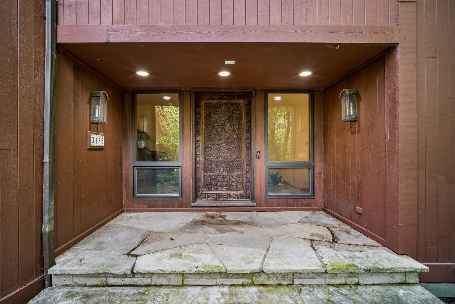
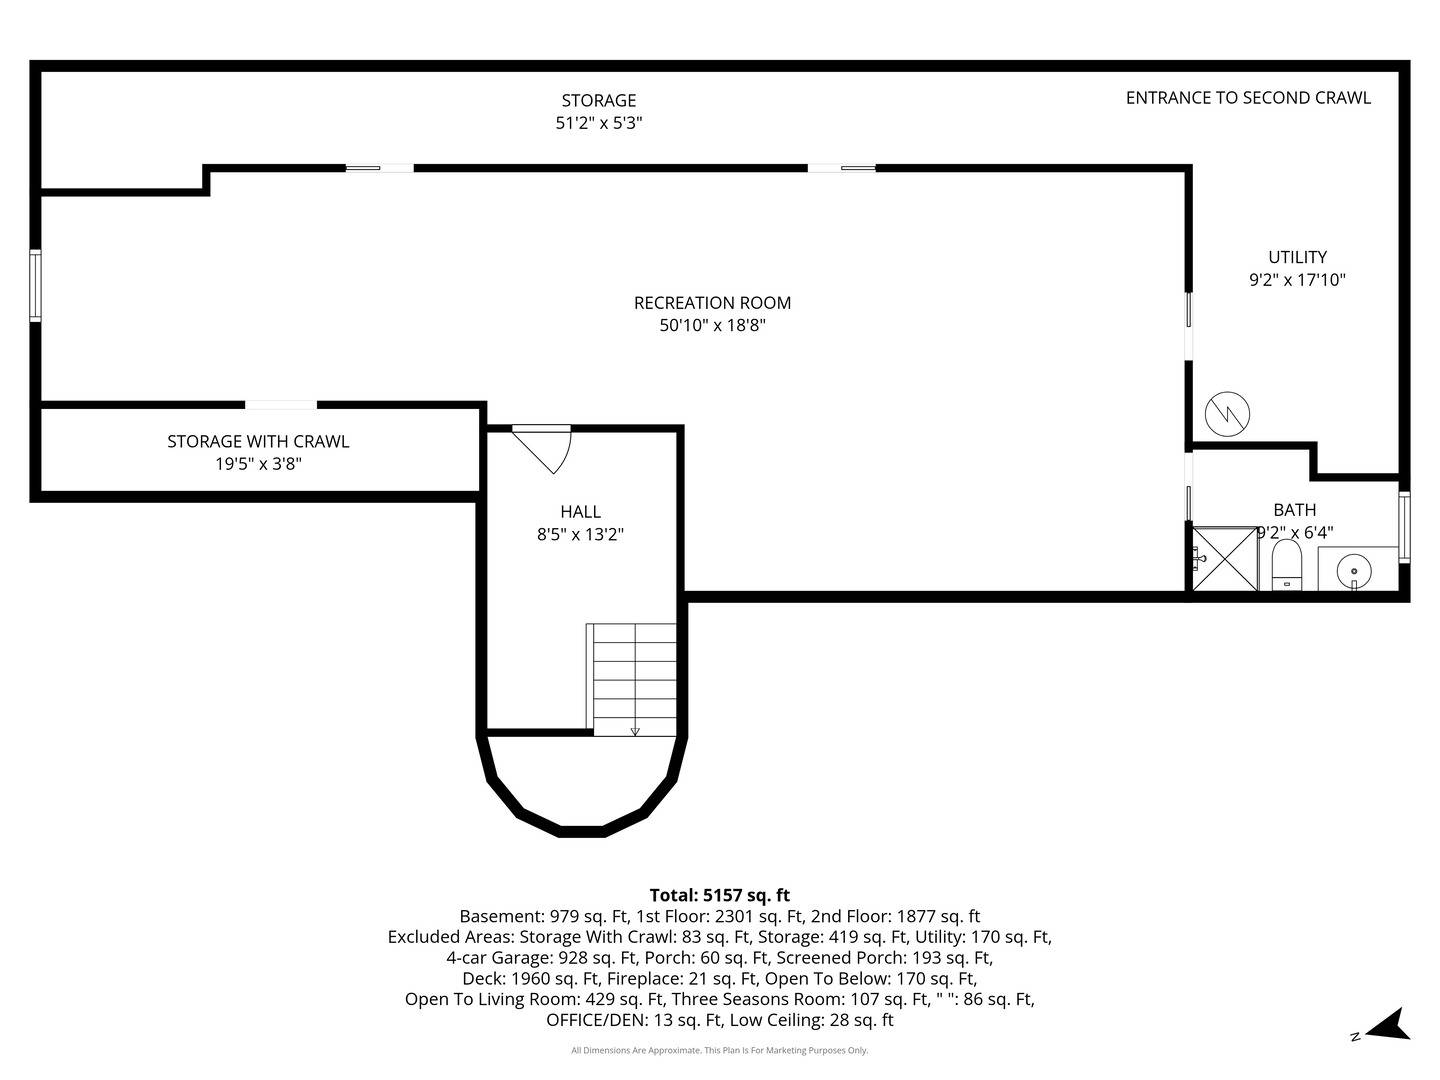
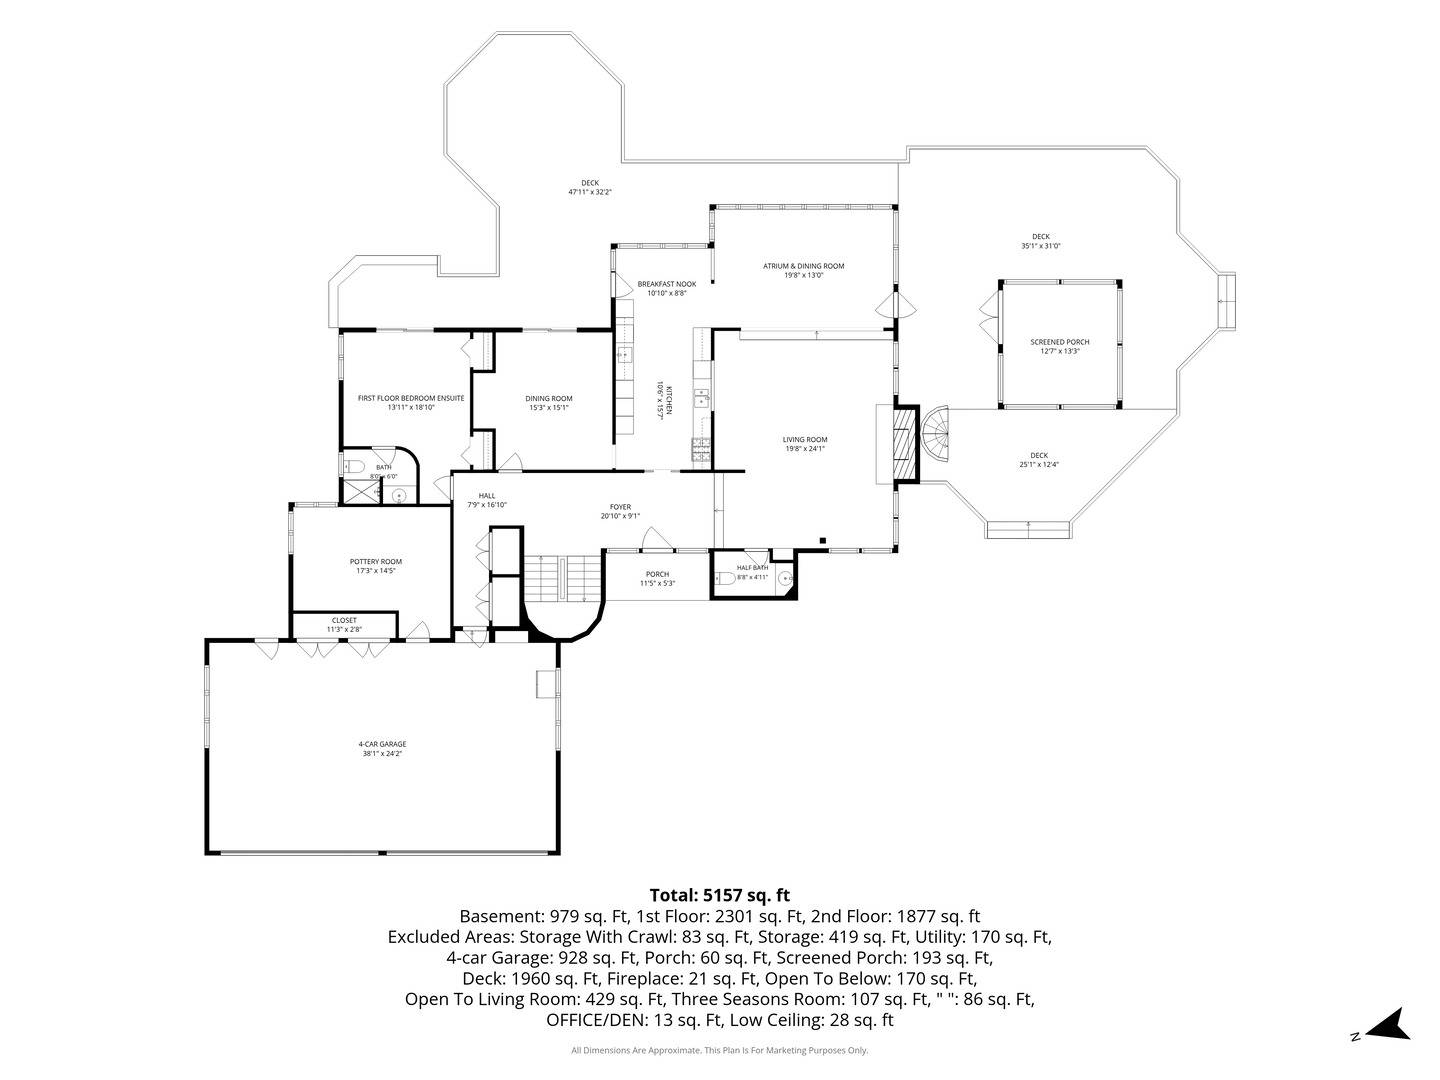
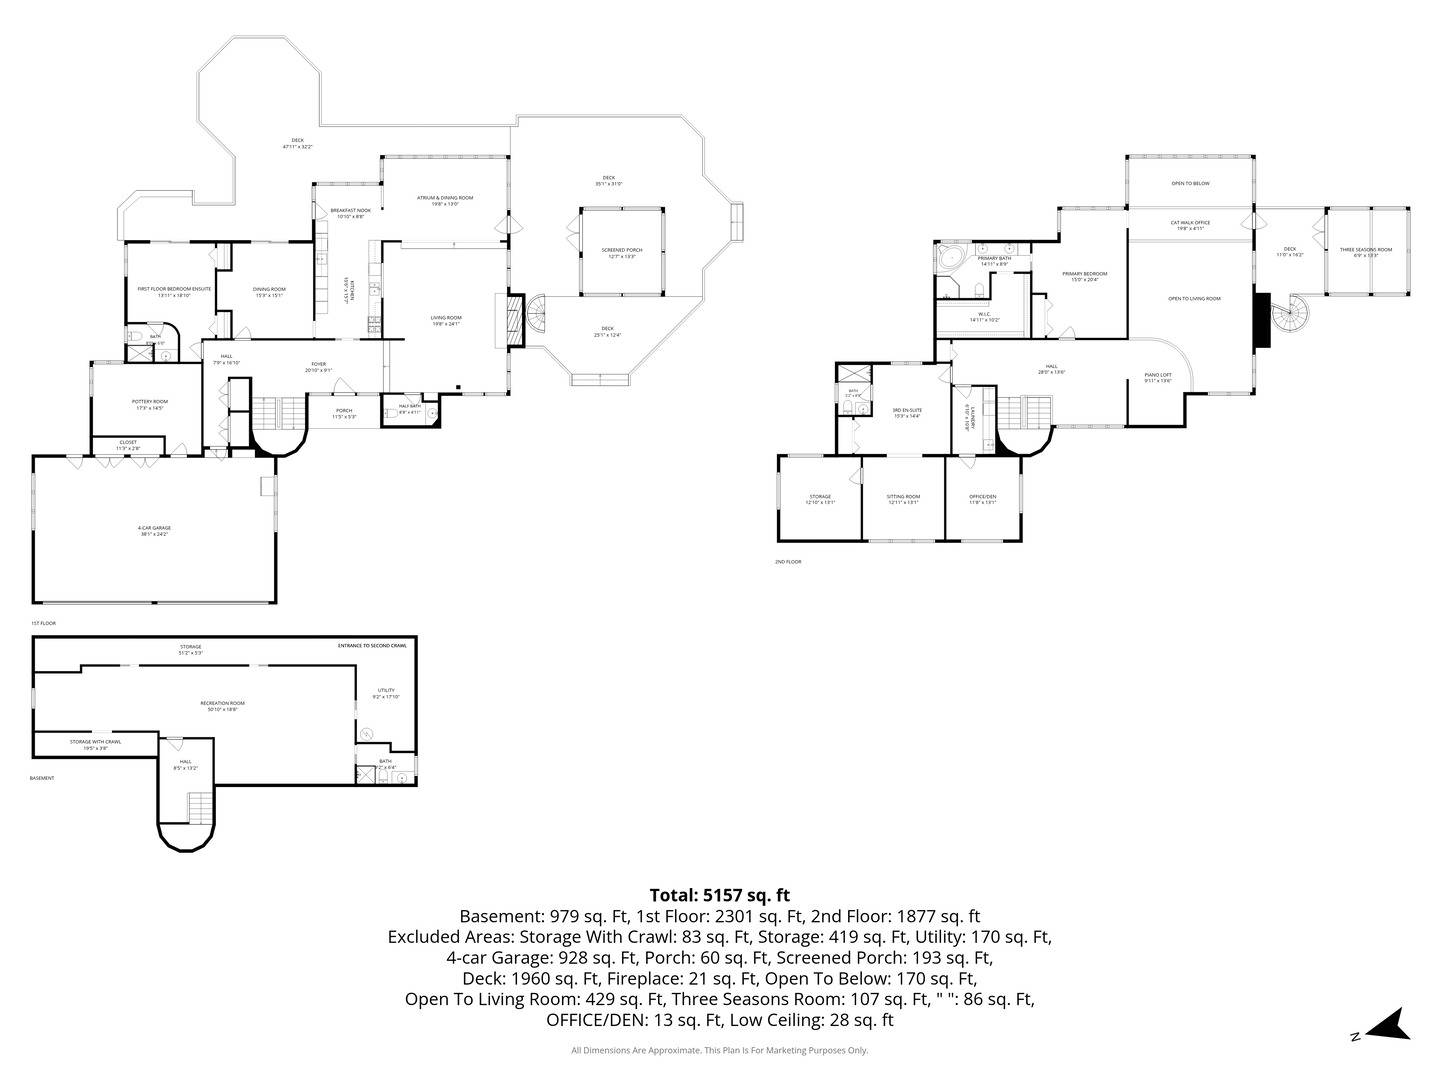
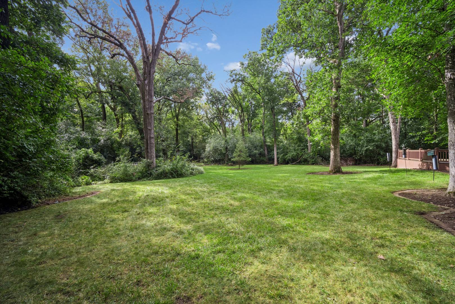
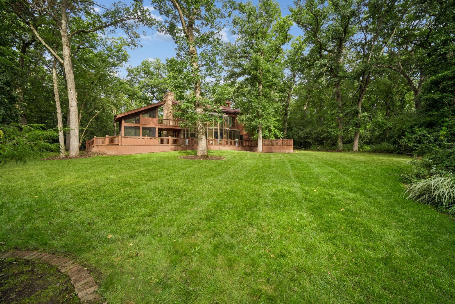
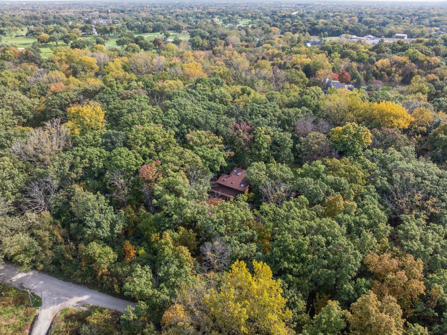
A ONE-OF-A-KIND WOODLAND SANCTUARY IN LONG GROVE Nestled on 3.25 private, wooded acres, this extraordinary residence seamlessly blends distinctive architecture with the beauty of its natural surroundings. Thoughtfully designed to embrace the landscape, this one-of-a-kind home offers a peaceful retreat filled with character, natural light, and endless possibilities. A stunning wraparound deck invites you to enjoy the tranquil setting from every angle, while the spectacular two-story, double-deck screened-in two-season room creates an exceptional indoor-outdoor living experience. Dramatic atrium windows flood the home with natural light and frame beautiful views of the surrounding woods. At the heart of the home, a magnificent 20-foot, all-brick fireplace serves as a striking architectural centerpiece, adding warmth and timeless character to the main living space. Radiant heat throughout the home provides year-round comfort. The thoughtfully designed floor plan features three spacious bedrooms, each with its own private ensuite, including one conveniently located on the first floor. The primary suite offers a unique catwalk office space just outside the bedroom, creating a distinctive private workspace surrounded by the home's architectural charm. The second bedroom is complemented by its own sitting room and additional storage, offering wonderful flexibility for guests, a private retreat, or a separate lounge area. A formal dining room provides an inviting setting for entertaining, while a convenient main-level half bath serves guests. The finished basement, complete with a full bathroom, offers additional space for recreation, hobbies, entertaining, or extended stays. The possibilities continue beyond the main living areas. A dedicated pottery room with a sink, located just outside the garage, presents an exciting opportunity for artists and hobbyists-or could inspire a future renovation into a second kitchen, subject to applicable approvals. An outdoor shed was built to accommodate an outdoor kiln, making this property especially appealing to those with a passion for pottery, art, or creative pursuits.

The data relating to real estate for sale on this website comes in part from the Broker Reciprocity Program of Midwest Real Estate Data LLC. Real estate listings held by brokerage firms other than Blok are marked with the Broker Reciprocity thumbnail logo and detailed information about them includes the name of the listing brokerage. The accuracy of all information, regardless of source, including but not limited to square footages and lot sizes, is deemed reliable but not guaranteed and should be personally verified through personal inspection by and/or with the appropriate professionals.
Digital Millennium Copyright Act – DMCA Notice
Based on information submitted to the MLS GRID as of 10/15/2026. All data is obtained from various sources and may not have been verified by broker or MLS GRID. Supplied Open House Information is subject to change without notice. All information should be independently reviewed and verified for accuracy. Properties may or may not be listed by the office/agent presenting the information.
IDX information is provided exclusively for consumers’ personal non-commercial use, it may not be used for any purpose other than to identify prospective properties consumers may be interested in purchasing, the data is deemed reliable but is not guaranteed by MLS GRID, the use of the MLS GRID Data may be subject to an end user license agreement prescribed by the Member Participant’s applicable MLS if any and as amended from time to time. MLS GRID may, at its discretion, require use of other disclaimers as necessary to protect Member Participant, and/or their MLS from liability. Data last updated: 10/15/2026. mation.
Social Cookies
Social Cookies are used to enable you to share pages and content you find interesting throughout the website through third-party social networking or other websites (including, potentially for advertising purposes related to social networking).