


































2423 Harrison ST Evanston, IL 60201 Open Sat 12PM-3PM
UPDATED: 10/15/2026 08:00 PM ON MARKET: 1 days on market
$2,145,000
5 Beds4.5 Baths5,550 SqFt
Key Details
Property Type Single Family Home
Sub Type Detached Single
Listing Status Active
Purchase Type For Sale
Square Footage 5,550 sqft
Price per Sqft $386
MLS Listing ID 12752659
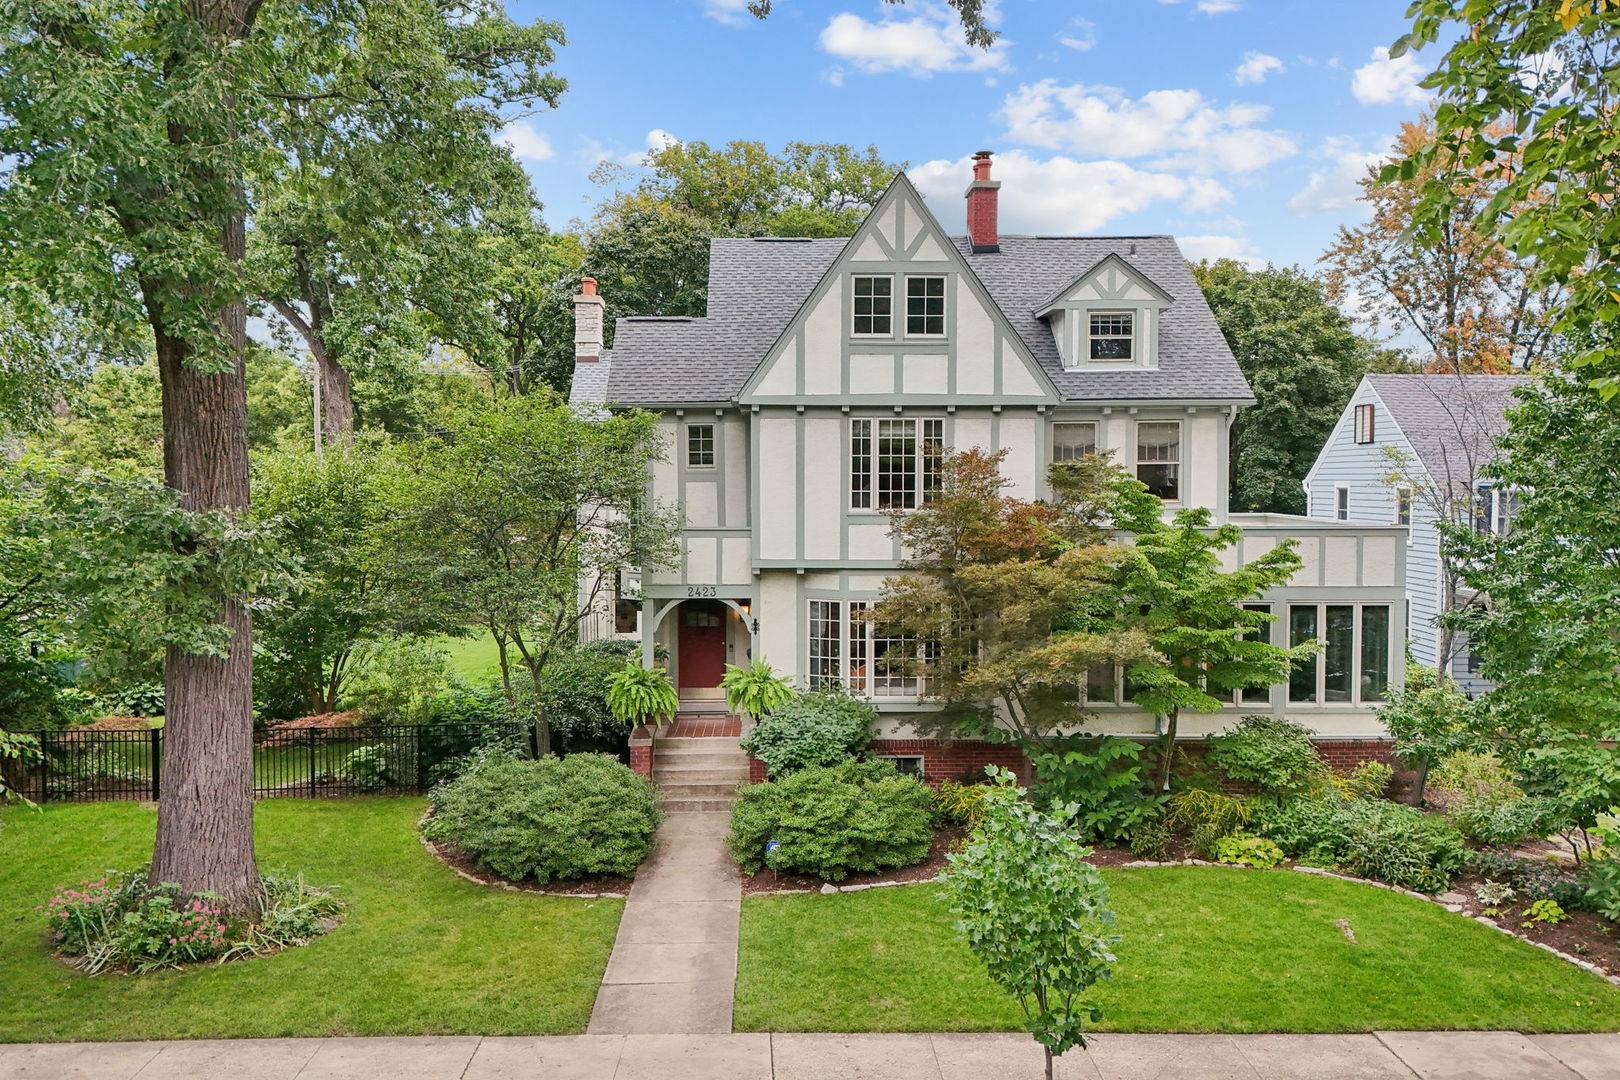
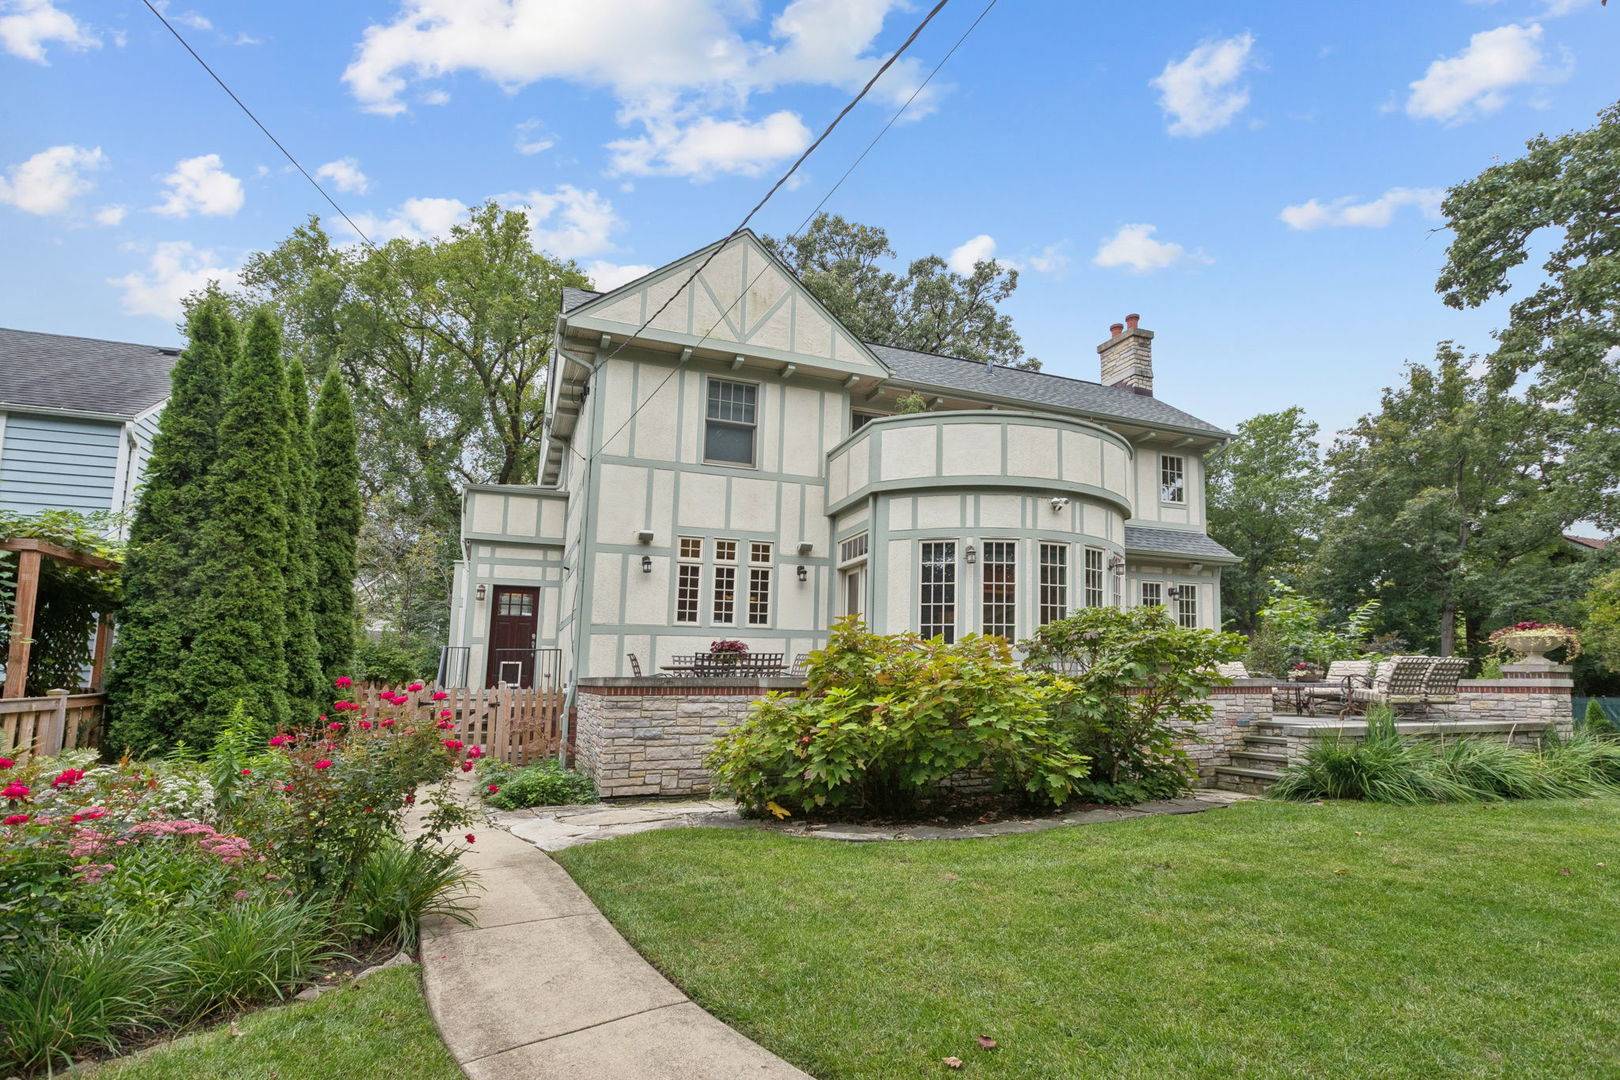
Style Tudor
Bedrooms 5
Full Baths 4
Half Baths 1
Year Built 1894
Annual Tax Amount $36,684
Tax Year 2025
Lot Dimensions 100 x 155
Property Sub-Type Detached Single
Property Description
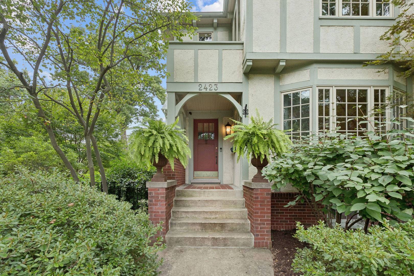
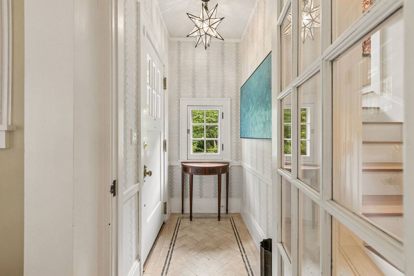
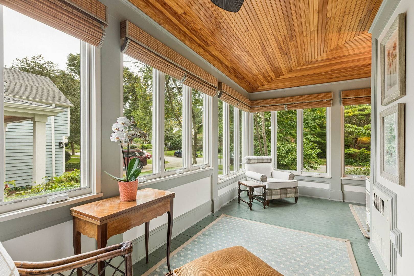
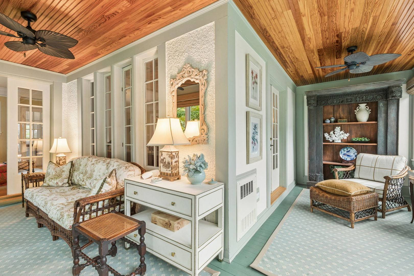
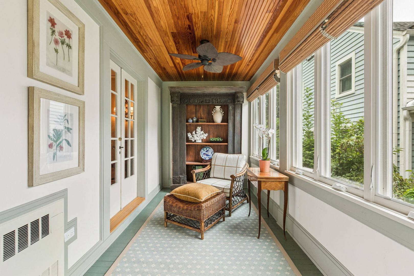
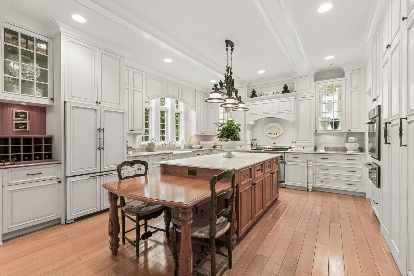
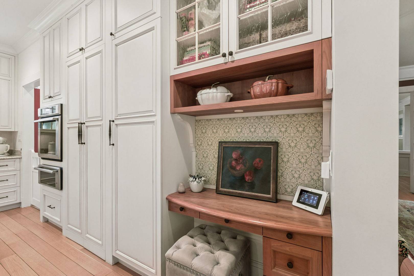
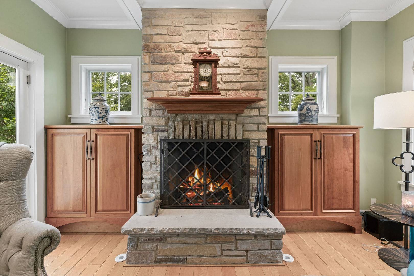
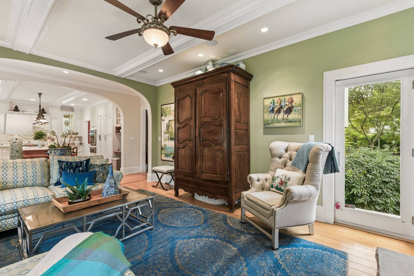
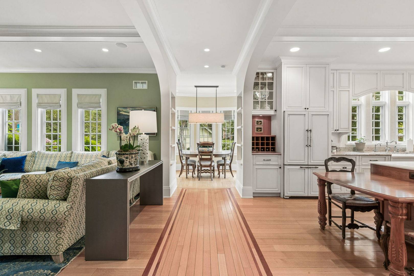
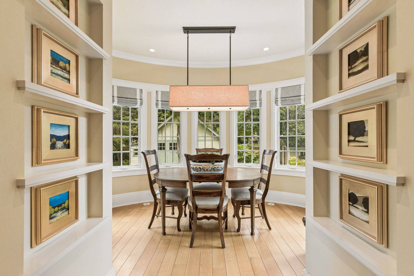
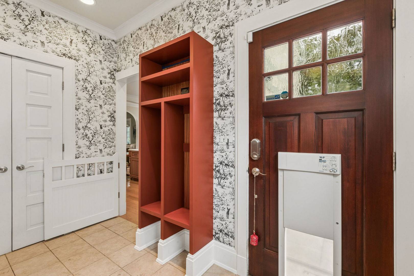
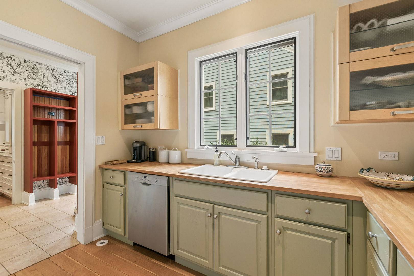
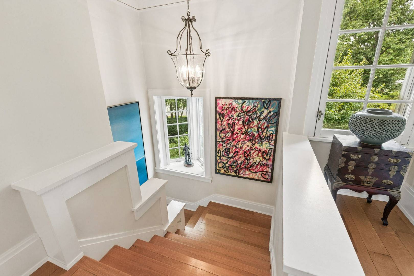
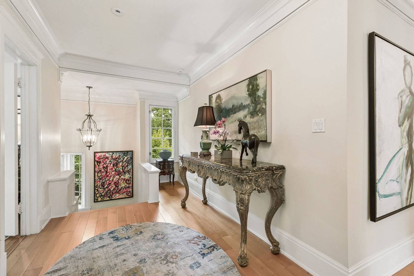
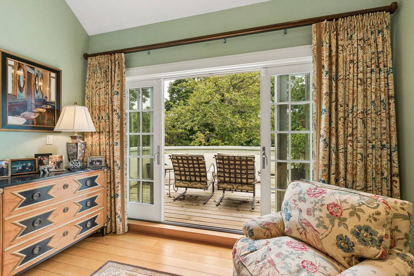
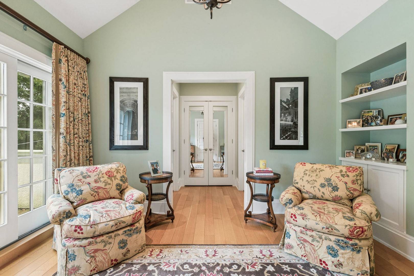
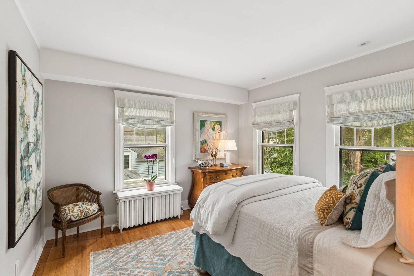
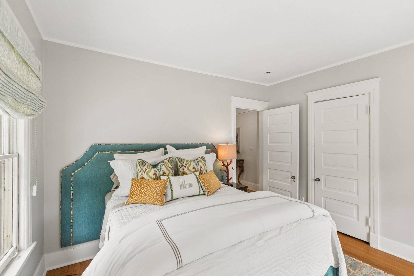
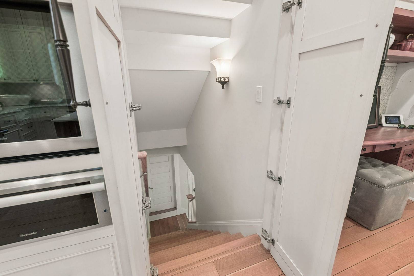
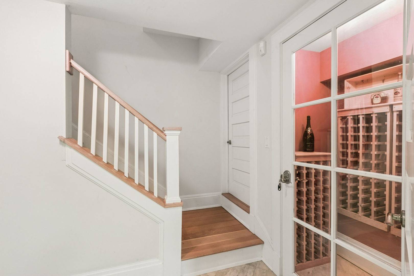
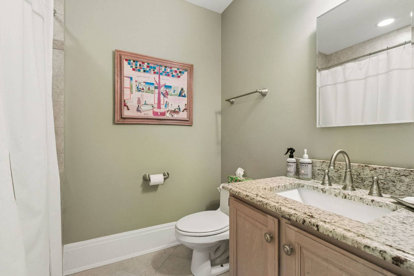
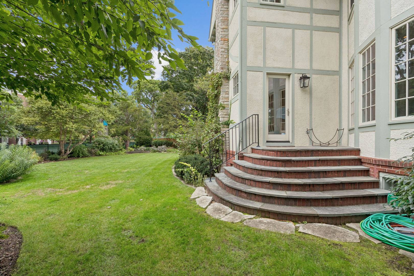
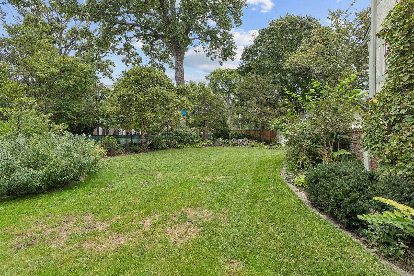
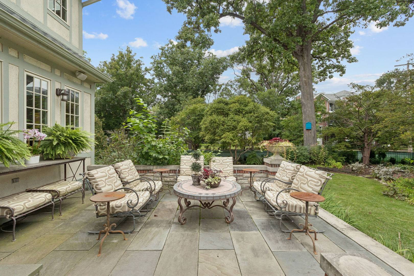
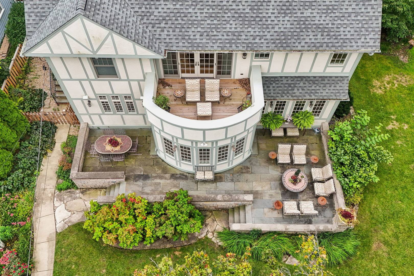
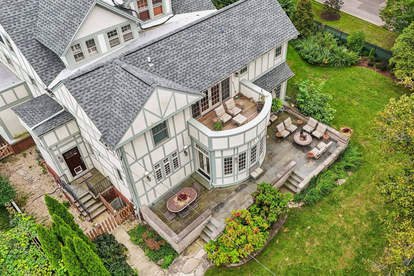
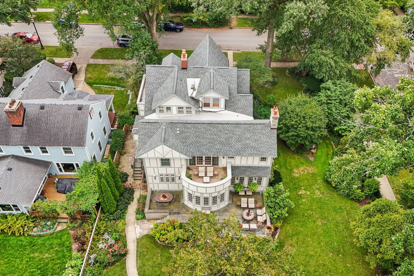
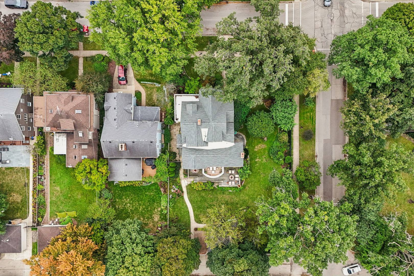
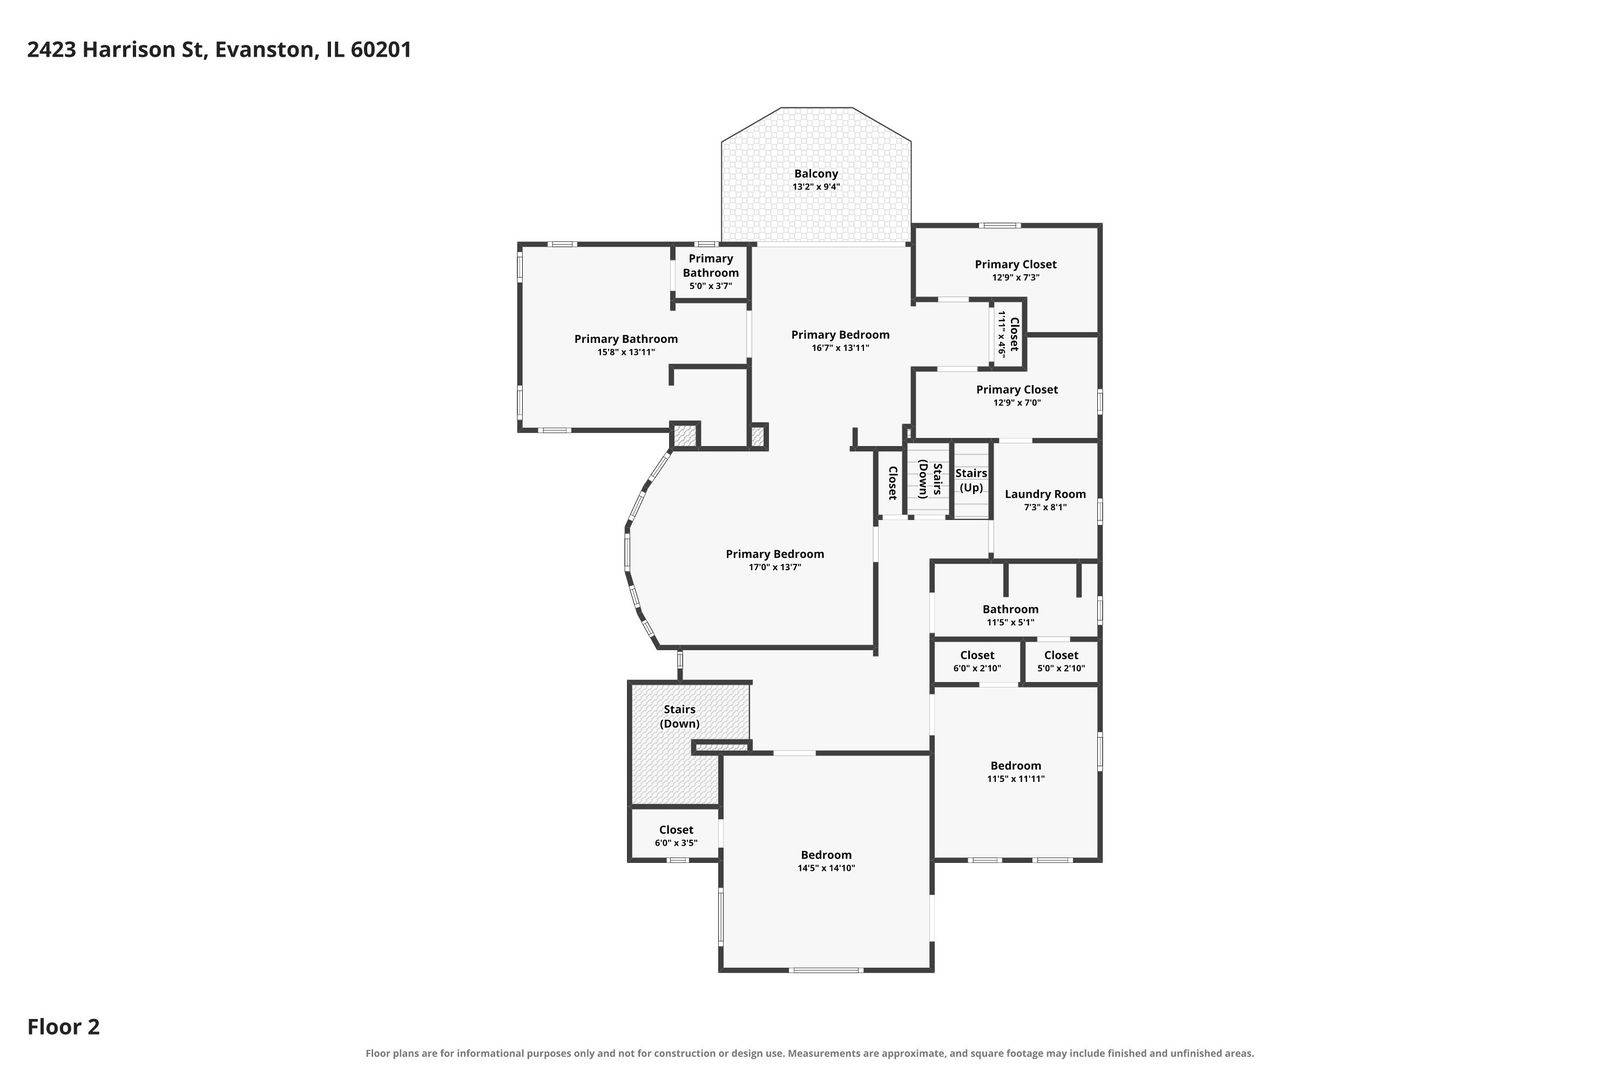
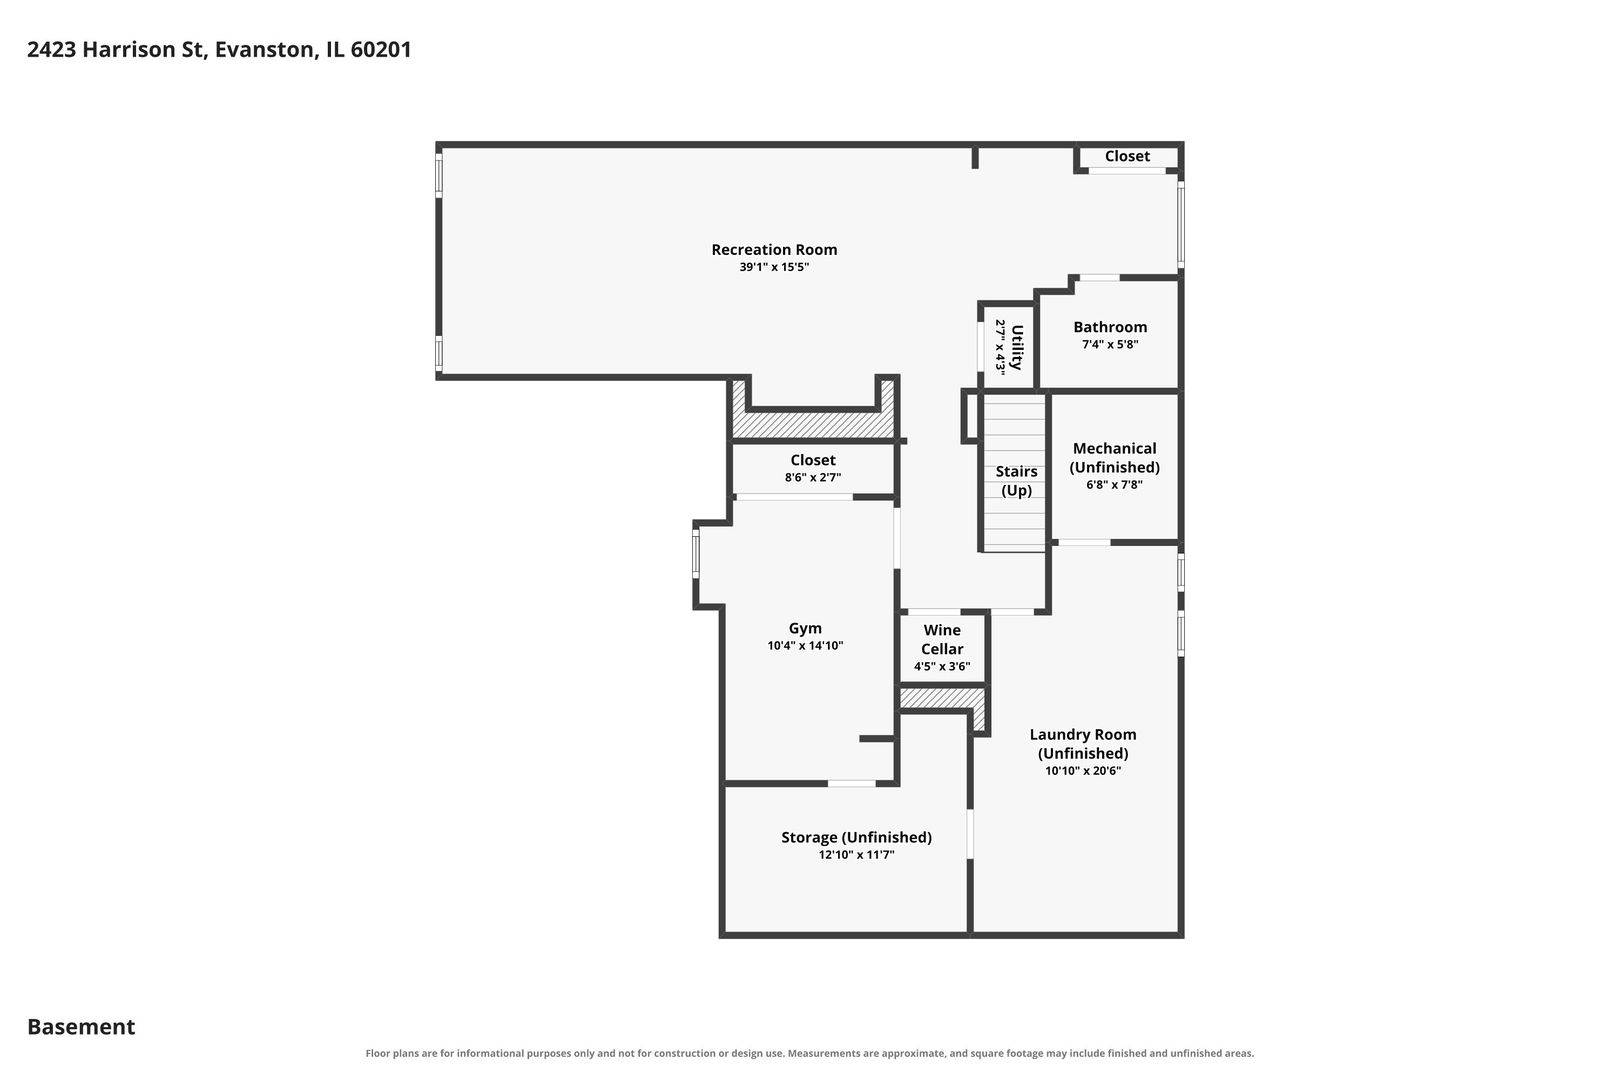
Timeless Architecture. Inspired Design. A Truly Special Setting. Classic Tudor character meets beautifully considered modern living in this exceptional 1894 home, surrounded by lush, established gardens that create a remarkable sense of privacy and escape. Recently refreshed with stylish new decor and a fresh perspective, the home feels warm, sophisticated and wonderfully livable. From the moment you enter, original architectural details and gracious proportions set this home apart. The inviting living room, anchored by a fireplace, is complemented by a handsome library, offering wonderful spaces for both everyday living and entertaining. The formal dining room provides an elegant setting for gatherings, while the wraparound sunroom is an irresistible spot to relax and enjoy views of the gardens. A thoughtfully designed addition by renowned architecture firm Morgante Wilson transforms the rear of the home with a sun-filled family room and beautifully appointed chef's kitchen. An adjoining breakfast room brings the gardens into view throughout the day, while a butler's pantry and practical mudroom make the space as functional as it is beautiful. Upstairs, the primary suite is a true retreat with a serene bedroom, private sitting room and luxurious bath featuring a statement soaking tub and steam shower. Two additional bedrooms, a full bath and an unusually spacious laundry room complete the second floor. The third floor offers two more generous bedrooms and a full bath, providing tremendous flexibility for family, guests, offices or creative space. The lower level beneath the addition was fully excavated to create a dramatic 12-foot ceilings and fantastic media and game rooms. Outside, the grounds are every bit as memorable as the interiors. Thoughtfully designed native, rain and perennial gardens create layers of color and texture while remaining surprisingly easy to maintain. The original horse barn has been beautifully repurposed as a two-car garage, preserving another piece of the property's history, and a paver pad provides a third off-street parking space. Heated floors, smart-home technology, newer windows, a new roof and high-quality mechanical systems add modern comfort behind the home's historic character. A rare combination of architectural pedigree, sophisticated updates, extraordinary gardens and spaces designed for the way we live today. 2 PINS

The data relating to real estate for sale on this website comes in part from the Broker Reciprocity Program of Midwest Real Estate Data LLC. Real estate listings held by brokerage firms other than Blok are marked with the Broker Reciprocity thumbnail logo and detailed information about them includes the name of the listing brokerage. The accuracy of all information, regardless of source, including but not limited to square footages and lot sizes, is deemed reliable but not guaranteed and should be personally verified through personal inspection by and/or with the appropriate professionals.
Digital Millennium Copyright Act – DMCA Notice
Based on information submitted to the MLS GRID as of 10/15/2026. All data is obtained from various sources and may not have been verified by broker or MLS GRID. Supplied Open House Information is subject to change without notice. All information should be independently reviewed and verified for accuracy. Properties may or may not be listed by the office/agent presenting the information.
IDX information is provided exclusively for consumers’ personal non-commercial use, it may not be used for any purpose other than to identify prospective properties consumers may be interested in purchasing, the data is deemed reliable but is not guaranteed by MLS GRID, the use of the MLS GRID Data may be subject to an end user license agreement prescribed by the Member Participant’s applicable MLS if any and as amended from time to time. MLS GRID may, at its discretion, require use of other disclaimers as necessary to protect Member Participant, and/or their MLS from liability. Data last updated: 10/15/2026. mation.
Social Cookies
Social Cookies are used to enable you to share pages and content you find interesting throughout the website through third-party social networking or other websites (including, potentially for advertising purposes related to social networking).