














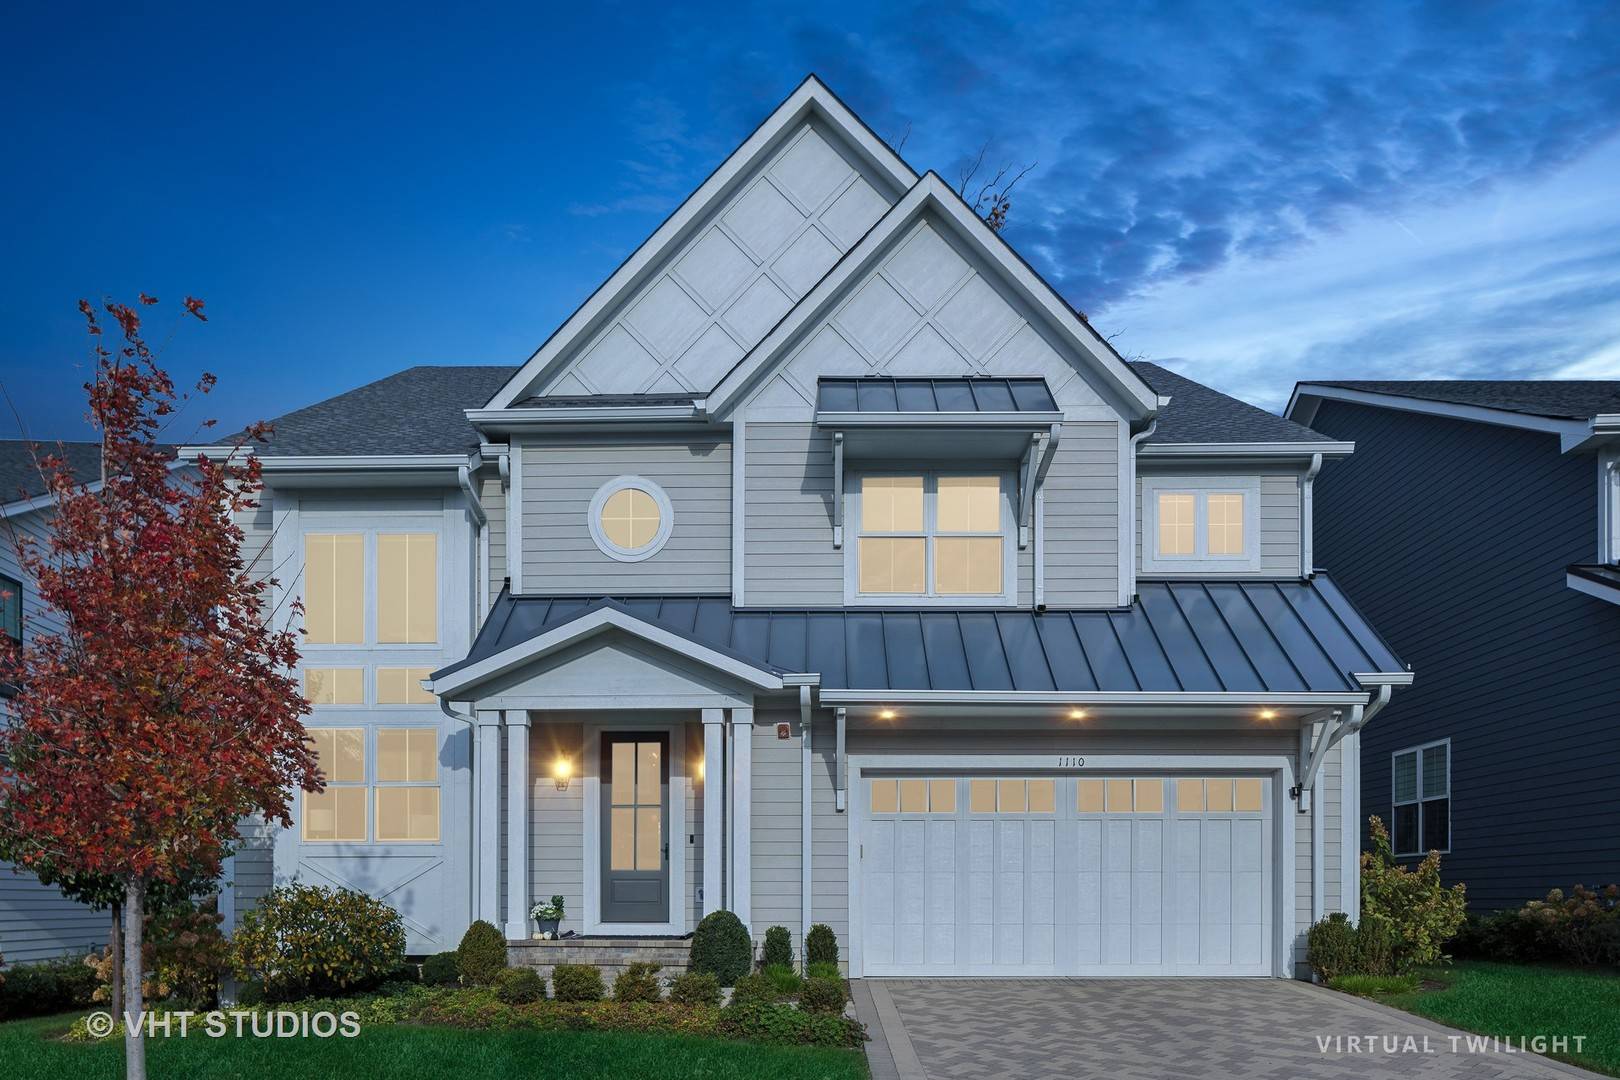


1110 Hickory DR Western Springs, IL 60558 Sold on 09/24/2025
$1,600,000
$1,650,000 3.0%
5 Beds4.5 Baths6,089 SqFt
Key Details
Sold Price $1,600,0003.0%
Property Type Single Family Home
Sub Type Detached Single
Listing Status Sold
Purchase Type For Sale
Square Footage 6,089 sqft
Price per Sqft $262
MLS Listing ID 12413110
Sold Date 09/24/25
Bedrooms 5
Full Baths 4
Half Baths 1
HOA Fees $236/mo
Year Built 2021
Annual Tax Amount $27,560
Tax Year 2023
Lot Size 6,882 Sqft
Lot Dimensions 58X115
Property Sub-Type Detached Single
Property Description
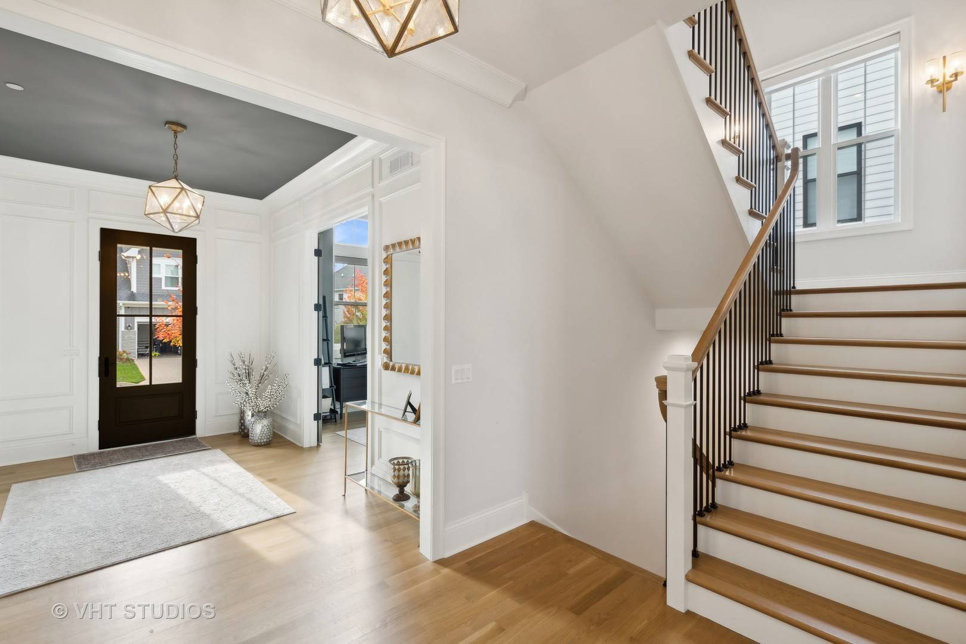
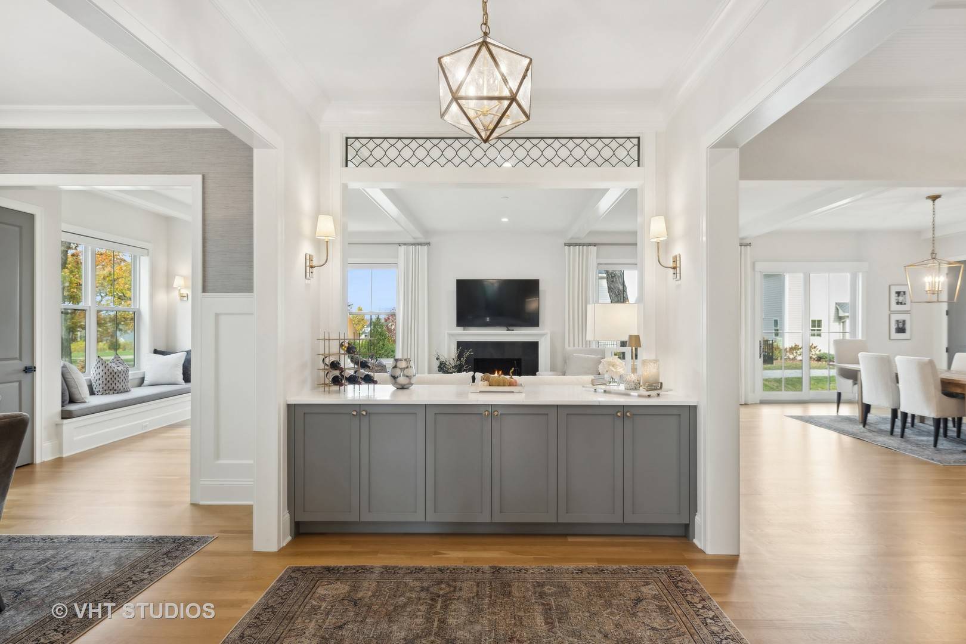
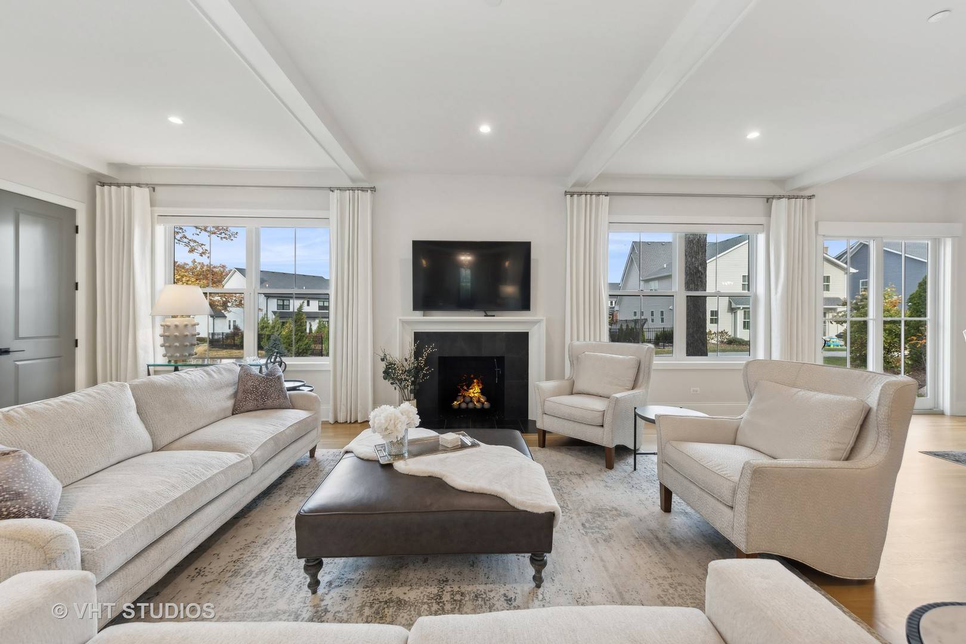
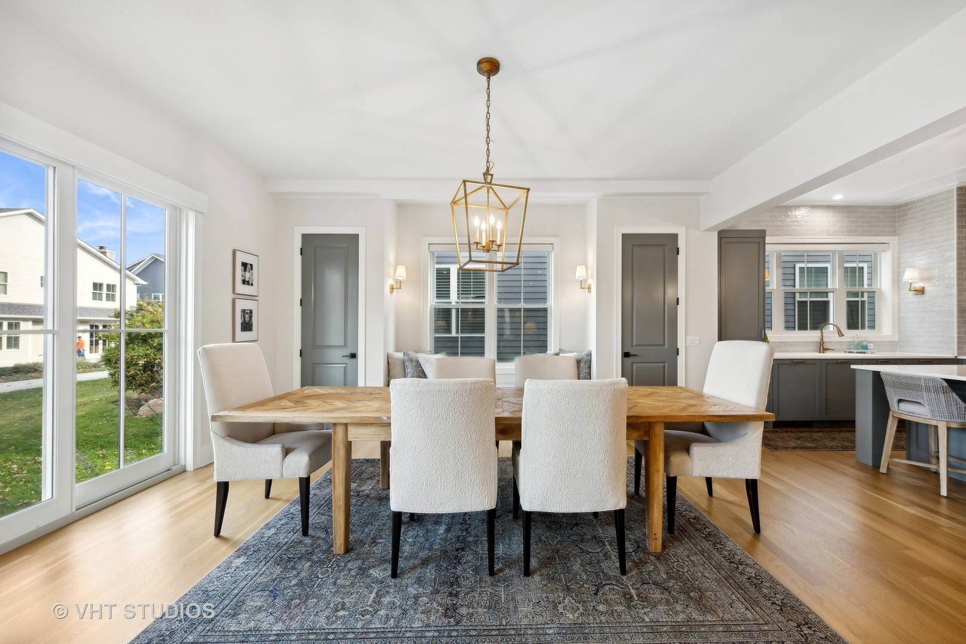
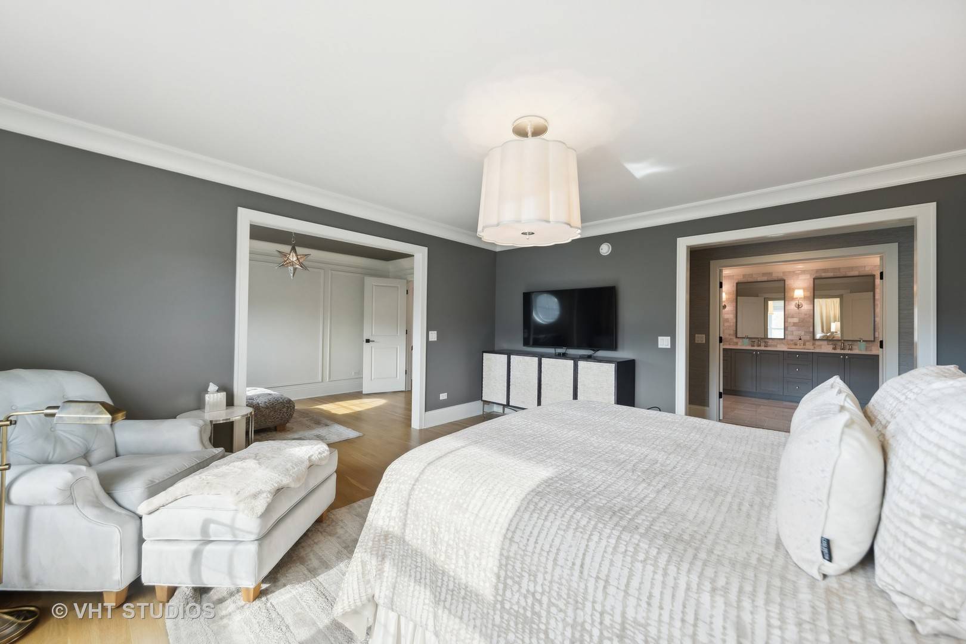
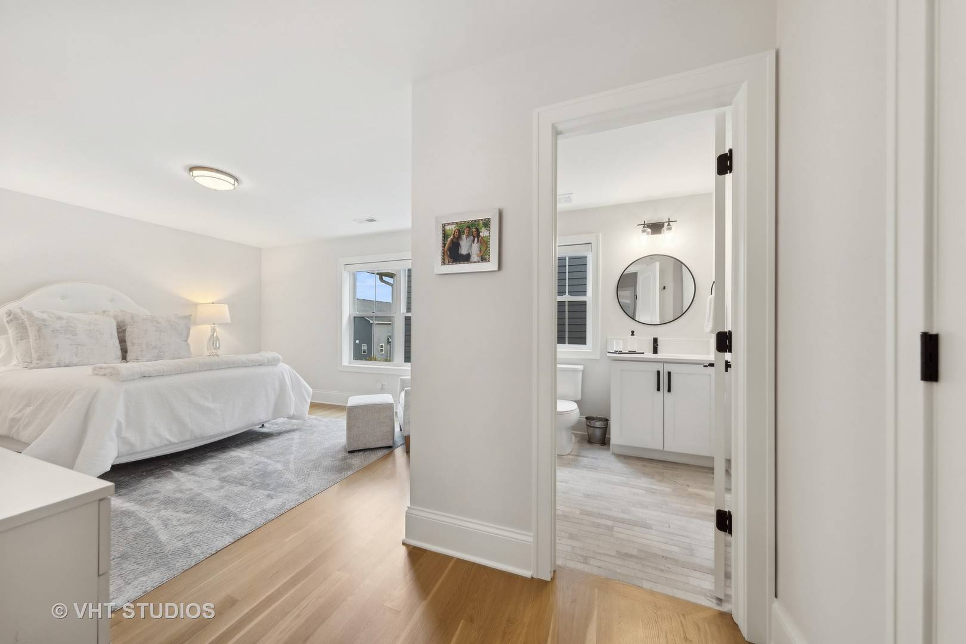
Luxury Living at Its Finest - A Truly One-of-a-Kind Home! Welcome to one of the finest newly constructed homes in the highly sought-after Timber Trails subdivision-a custom-designed masterpiece by Julie Howard, showcasing impeccable craftsmanship, timeless design, and luxury finishes that will truly take your breath away. From the moment you step inside, you'll be struck by the grand entryway, wide-plank hardwood flooring throughout the first and second floors, designer lighting, and the extensive use of custom millwork, including wood paneling, wainscoting, and built-ins. The attention to detail is simply unmatched. Notable Features Include: Dramatic 2-story office/living room with floor-to-ceiling windows, 10-ft beamed and beadboard ceilings throughout main living areas; Gorgeous open family room with fireplace and custom see-thru buffet, perfect for entertaining. Show-stopper chef's kitchen with a massive 11-ft quartz island, top-tier stainless steel appliances, beverage bar with wine fridge, leaded-glass transom detail, and expansive breakfast room, Formal dining room with designer touches. The home offers 5 spacious bedrooms, including a lavish primary suite featuring a sitting area, his-and-hers walk-in closets (20x7 each) with custom built-ins, and an incredible spa-style bath retreat with marble tile, soaking tub room, and premium finishes. All 5 bathrooms throughout the home are beautifully appointed with quartz countertops and luxurious design elements. Additional highlights include: Double coat closets in the foyer, Mudroom with built-in storage and boot bench, Full finished basement with rec room, home gym, 5th bedroom, full bath, and ample storage, Oversized 2-car attached garage with epoxy floor and Irrigation system. Meticulously maintained with pride of ownership evident throughout. Outside, enjoy everything Timber Trails has to offer-a community with miles of scenic walking/biking trails, the 5-acre Timber Trails Park featuring a state-of-the-art playground, Little League field, soccer field, and pavilion. This is a rare opportunity to own a truly custom, turn-key luxury home in a vibrant, family-friendly community. Prepare to be impressed-this home has it all!

The data relating to real estate for sale on this website comes in part from the Broker Reciprocity Program of Midwest Real Estate Data LLC. Real estate listings held by brokerage firms other than Blok are marked with the Broker Reciprocity thumbnail logo and detailed information about them includes the name of the listing brokerage. The accuracy of all information, regardless of source, including but not limited to square footages and lot sizes, is deemed reliable but not guaranteed and should be personally verified through personal inspection by and/or with the appropriate professionals.
Digital Millennium Copyright Act – DMCA Notice
Based on information submitted to the MLS GRID as of 10/25/2026. All data is obtained from various sources and may not have been verified by broker or MLS GRID. Supplied Open House Information is subject to change without notice. All information should be independently reviewed and verified for accuracy. Properties may or may not be listed by the office/agent presenting the information.
IDX information is provided exclusively for consumers’ personal non-commercial use, it may not be used for any purpose other than to identify prospective properties consumers may be interested in purchasing, the data is deemed reliable but is not guaranteed by MLS GRID, the use of the MLS GRID Data may be subject to an end user license agreement prescribed by the Member Participant’s applicable MLS if any and as amended from time to time. MLS GRID may, at its discretion, require use of other disclaimers as necessary to protect Member Participant, and/or their MLS from liability. Data last updated: 10/25/2026. mation.
Social Cookies
Social Cookies are used to enable you to share pages and content you find interesting throughout the website through third-party social networking or other websites (including, potentially for advertising purposes related to social networking).