














443 S Madison ST Hinsdale, IL 60521 Sold on 05/08/2026
$2,135,650
$2,050,000 4.2%
5 Beds4.5 Baths5,668 SqFt
Key Details
Sold Price $2,135,6504.2%
Property Type Single Family Home
Sub Type Detached Single
Listing Status Sold
Purchase Type For Sale
Square Footage 5,668 sqft
Price per Sqft $376
MLS Listing ID 12599703
Sold Date 05/08/26
Bedrooms 5
Full Baths 4
Half Baths 1
Year Built 2007
Annual Tax Amount $29,265
Tax Year 2024
Lot Size 10,162 Sqft
Lot Dimensions 60 X 169
Property Sub-Type Detached Single
Property Description
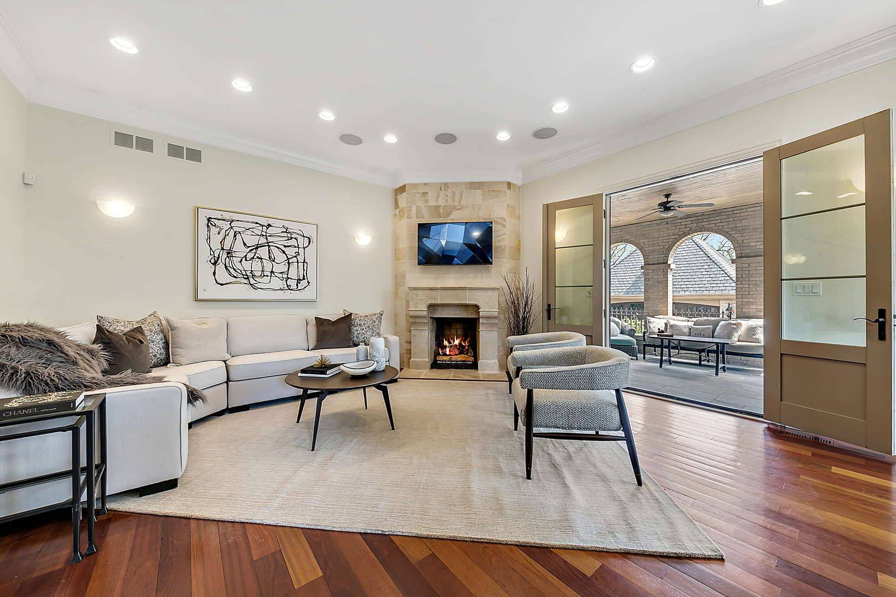
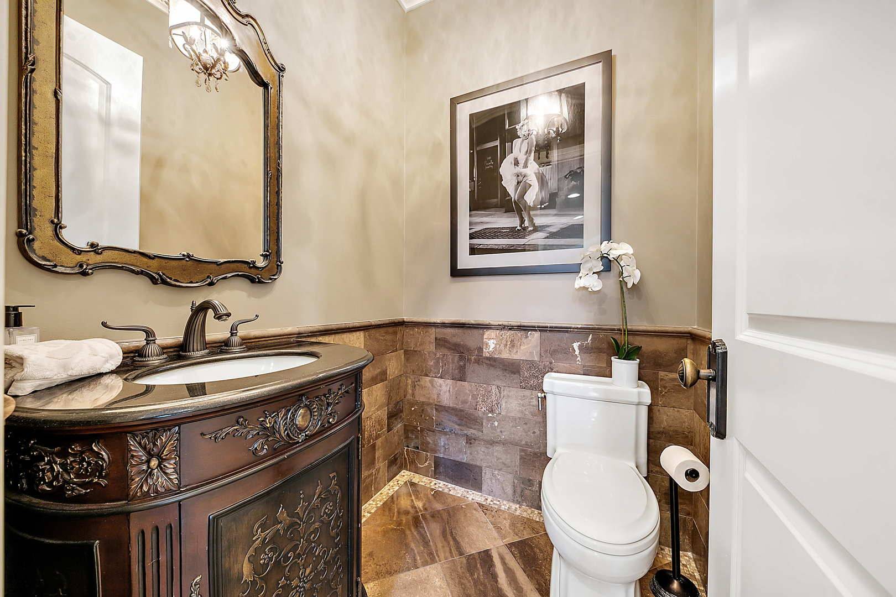
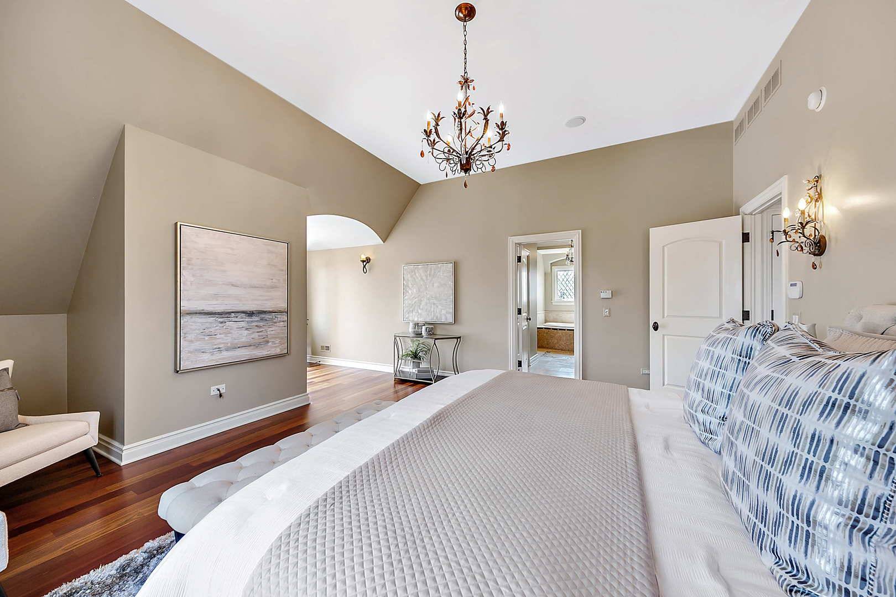
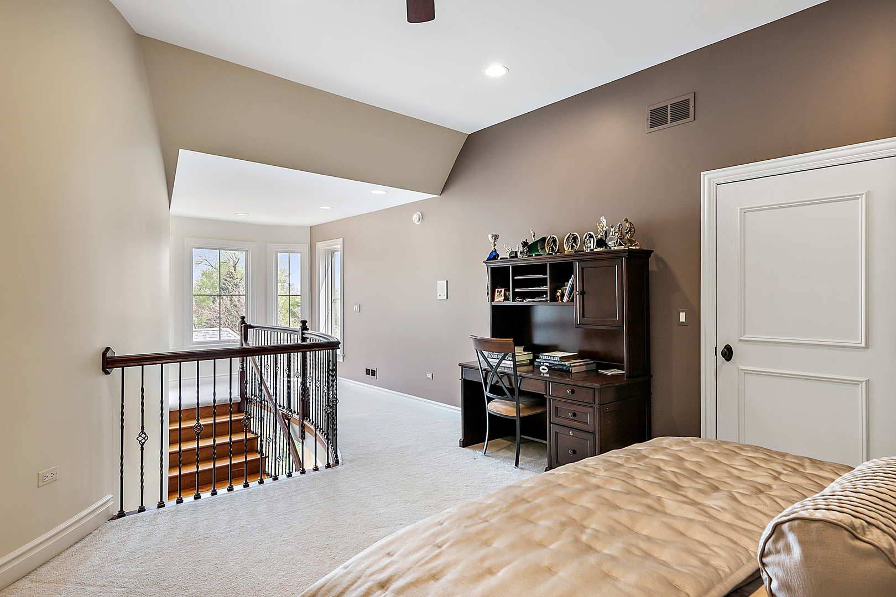
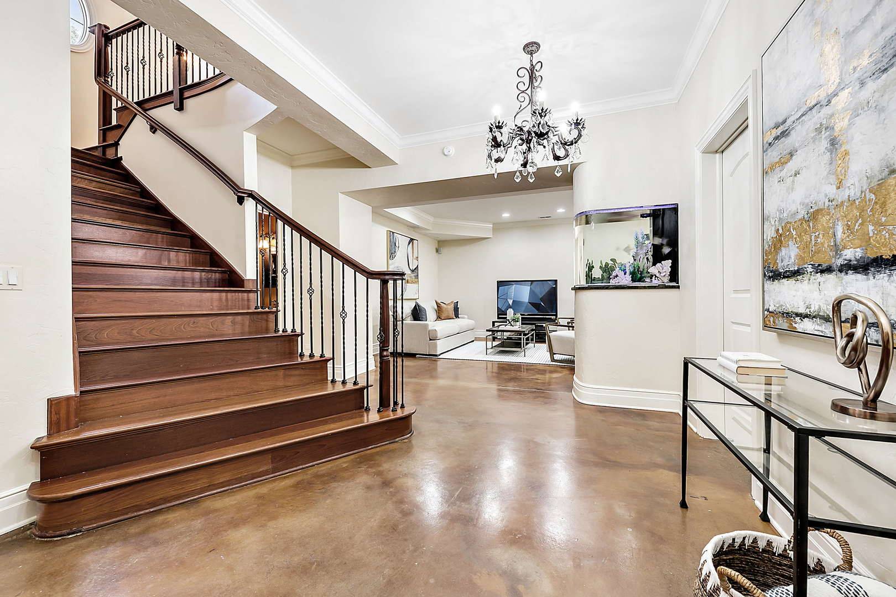
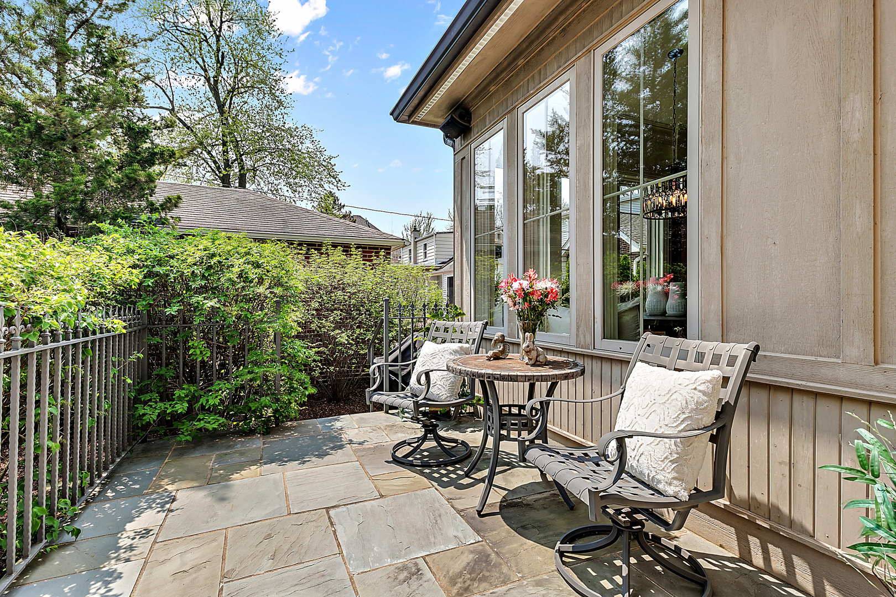
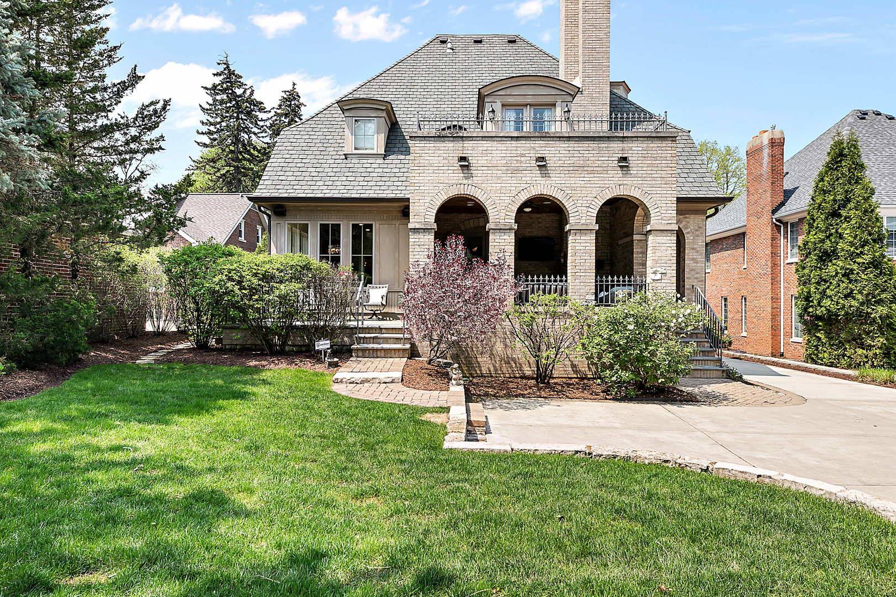
Set in a premier Hinsdale location, this home makes an immediate statement with its impressive stone exterior, ironwork, and custom glass details that give it a distinctive, timeless presence. Inside, the layout is designed for both comfort and entertaining, with an open feel and generous room sizes throughout. From the hardwood flooring and detailed millwork to the soaring ceilings and natural light pouring in from every angle, the home delivers a refined yet livable style. The entry foyer creates a strong first impression and leads into a beautifully designed living space featuring a unique ceiling detail and direct access to a large outdoor terrace. The dining room is equally inviting, anchored by oversized windows and an elegant chandelier that sets the tone for formal gatherings. At the center of the home, the kitchen blends function and craftsmanship with high-end appliances, custom cabinetry, stone surfaces, a statement island with copper accents, and a bright breakfast area with built-in seating. A butler's pantry adds both convenience and additional storage. One of the home's most compelling spaces is the enclosed loggia, complete with heated floors, a striking fireplace, and access from multiple rooms-offering a perfect indoor-outdoor experience year-round. Upstairs, the primary suite feels like a private retreat with dramatic ceiling height, its own terrace, and two large walk-in closets. The ensuite bath is designed with a spa-like approach, featuring dual sinks, a soaking tub, steam shower, and even a secondary laundry setup. The top floor offers space that can easily serve as an additional bedroom, office, or play area. Downstairs, the finished lower level expands the living space even further with high ceilings, heated floors, a wine cellar, bar, gym area, full bath, laundry, storage, and a dedicated creative or hobby room. Additional features include a heated garage with extra storage above, professionally designed landscaping, and a location that puts you just steps from Madison Elementary, parks, downtown Hinsdale, and the train. A home that combines character, function, and location at a very high level.

The data relating to real estate for sale on this website comes in part from the Broker Reciprocity Program of Midwest Real Estate Data LLC. Real estate listings held by brokerage firms other than Blok are marked with the Broker Reciprocity thumbnail logo and detailed information about them includes the name of the listing brokerage. The accuracy of all information, regardless of source, including but not limited to square footages and lot sizes, is deemed reliable but not guaranteed and should be personally verified through personal inspection by and/or with the appropriate professionals.
Digital Millennium Copyright Act – DMCA Notice
Based on information submitted to the MLS GRID as of 10/25/2026. All data is obtained from various sources and may not have been verified by broker or MLS GRID. Supplied Open House Information is subject to change without notice. All information should be independently reviewed and verified for accuracy. Properties may or may not be listed by the office/agent presenting the information.
IDX information is provided exclusively for consumers’ personal non-commercial use, it may not be used for any purpose other than to identify prospective properties consumers may be interested in purchasing, the data is deemed reliable but is not guaranteed by MLS GRID, the use of the MLS GRID Data may be subject to an end user license agreement prescribed by the Member Participant’s applicable MLS if any and as amended from time to time. MLS GRID may, at its discretion, require use of other disclaimers as necessary to protect Member Participant, and/or their MLS from liability. Data last updated: 10/25/2026. mation.
Social Cookies
Social Cookies are used to enable you to share pages and content you find interesting throughout the website through third-party social networking or other websites (including, potentially for advertising purposes related to social networking).